
BEDS4
BATHS3 full
SQUARE FEET2,988
MLS#W7886129
STATUSActive
PROPERTY TYPERental - Single Family
SUBDIVISIONSTARKEY RANCH PRCL C2
Property Description
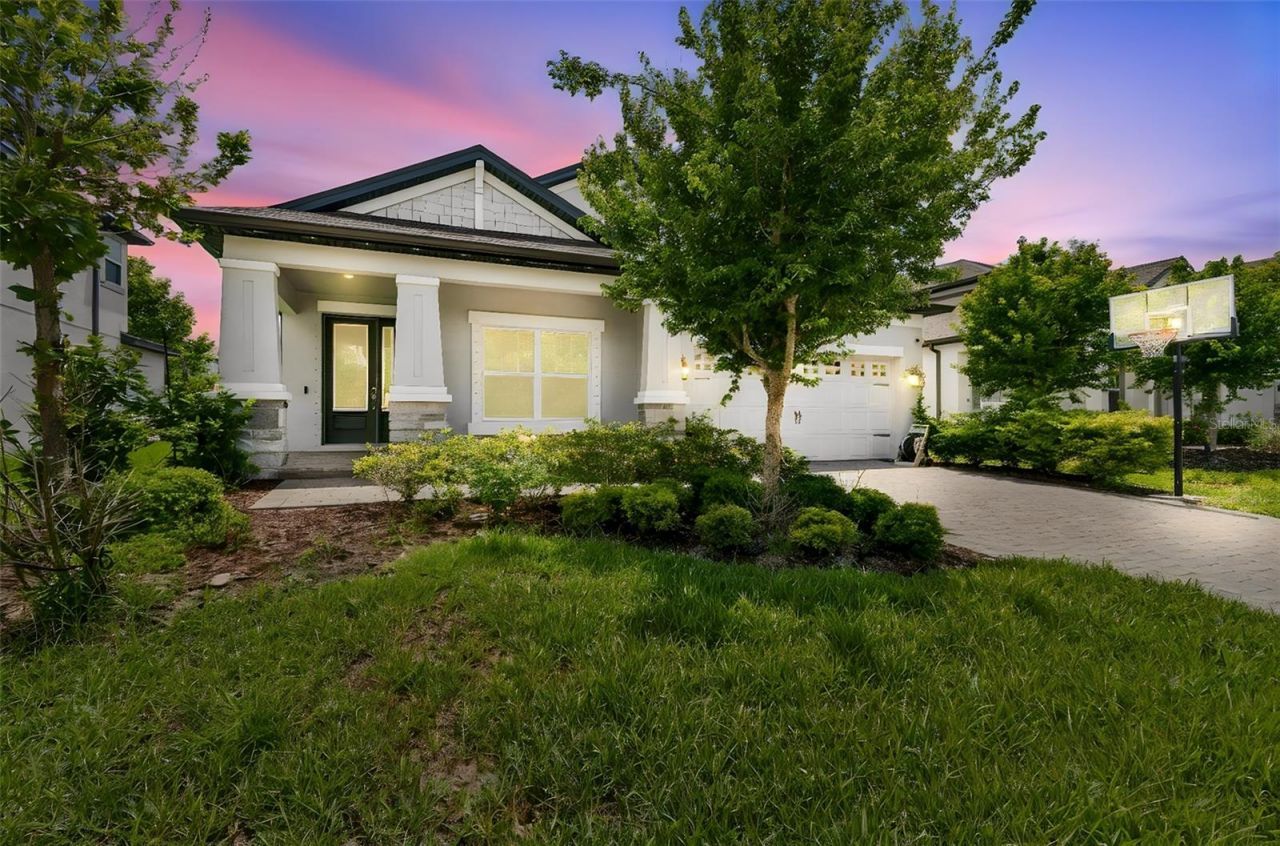
Beautiful floor plan by MI Homes ready to lease in popular Starkey Ranch. Situated on a semi-private street with views of preserve, this modern 4 bedroom, 3 full bathroom, 2 car garage provides almost 3000 sq ft of living space. Primary retreat on main level with ensuite. Open floor plan with upgraded kitchen. Loft for movie nights! Well maintained and cared for, this home is near the Starkey K8 school, public library, district park, and the community offers, tennis courts, basketball courts, a track, dog parks, THREE community pools and splash pad, and MILES of walking/biking/running trails throughout the preserve. Fully fenced. All appliances stay. Medical, grocery, entertainment, shopping, and restaurants nearby. Quick travel to Tampa/Clearwater. Lawn care and pest care included in rent. Access to all community amenities.
Property Features
Property Type: Rental - Single Family
Cooling: Central Air, Zoned
Garage: 2 car attached
Heating: Central, Electric, Heat Pump, Natural Gas, Zoned
Lot Size: 0.16 Acres
Stories: 1.0
Year Built: 2022
Amenities
Ceiling Fans(s)
Eat-in Kitchen
In Wall Pest System
Kitchen/Family Room Combo
Living Room/Dining Room Combo
Open Floorplan
Pest Guard System
Smart Home
Split Bedroom
Stone Counters
Walk-In Closet(s)
Window Treatments
Hurricane Shutters
Lighting
Rain Gutters
Sidewalk
Sliding Doors
Feature Descriptions
Additional Rooms: Breakfast Room Separate, Inside Utility, Loft
Appliances: Built-In Oven, Cooktop, Dishwasher, Disposal, Dryer, Electric Water Heater, Microwave, Refrigerator, Washer
Builder: Mi Homes
Community Features: Street Lights
Directions: Starkey Blvd north. right onto Rangeland Blvd. into Starkey Ranch. Continue straight turning onto Night Star Trail. Proceed and turn left onto Ranchers Gap, turn right onto Gavin Lane and follow. Home is on your left.
Disaster Mitigation: Above Flood Plain
Fencing: Fenced
Flooring: Carpet, Tile
HOA Y/N: Yes
Home Warranty Y/N: No
Lease Terms: Twelve Months
Lot: Landscaped
Lot Dimensions: 0.16
Number of Pets: 2
Other Equipment: Irrigation Equipment
Patio/Porch: Covered, Rear Porch
Pets Allowed: Breed Restrictions, Number Limit, Pet Deposit, Yes
Pets Restrictions: At Landlords discretion
Pets Size: Small (16-35 Lbs.)
Property Attached Y/N: No
Property Sub-Type: Single Family Residence
Security: Security System Owned, Smoke Detector(s)
Sewer: Public Sewer
Showing Instructions: Supra Lock Box, Appointment Only
Utilities: BB/HS Internet Available, Cable Available, Electricity Connected, Natural Gas Connected, Public, Sewer Connected, Sprinkler Recycled, Underground Utilities, Water Connected
Water: Public
Water Access Y/N: No
Windows: Blinds, Window Treatments
Local Schools
High School: River Ridge High-PO
Middle School: Starkey Ranch K-8
Elementary School: Starkey Ranch K-8
Listed By / Shown By
Listed By
Agency Name: RE/MAX CHAMPIONS
Agency Contact: 727-807-7887
Shown By
Agent Name: Johanna Motathey
Agent Phone: (201) 566-3781
Agency Title: Realty 100

11852 Gavin Lane | MLS# W7886129
This property located at 11852 Gavin Lane , Odessa, FL 33556 is currently listed for rent with an asking price of $4,200 / Monthly. Search Odessa real estate on jmotathey.realty100.com today.