JohannaMotathey

BEDS3
BATHS2 full 1 partial
SQUARE FEET2,590
MLS#O6422173
STATUSActive
PROPERTY TYPEResidential - Townhouse
SUBDIVISIONSPRINGS WHISPERING PINES
Property Description
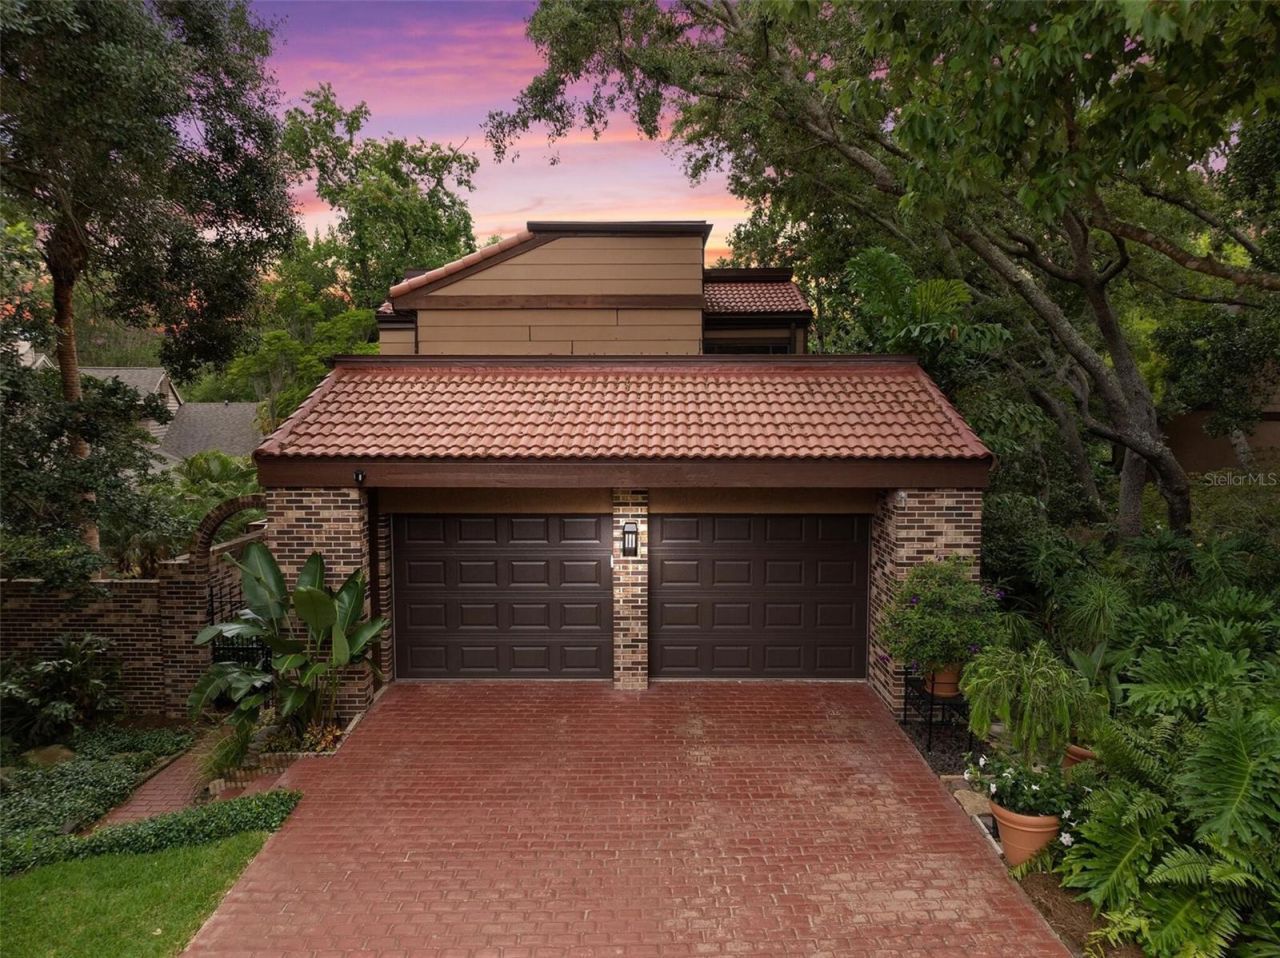
A HOME THAT STANDS APART FROM THE RESTTucked away on a quiet cul-de-sac in The Springs, one of Central Florida's most sought-after guard-gated communities, this extraordinary residence presents something rarely found today-an exceptional combination of privacy, timeless design, and the confidence of an extensively reconstructed home where the hard work has already been done. Imagine beginning your mornings with coffee overlooking lush tropical gardens as sunlight filters through the trees. Gather family and friends around the dramatic waterfall island while preparing meals in the Signature Gourmet Kitchen, then enjoy dinner outdoors on one of three newly constructed composite decks surrounded by professionally designed landscaping and ambient lighting. End the evening with a short walk to the community's crystal-clear natural spring before returning home to your own private tropical retreat. Completed in 2025, this remarkable reconstruction was professionally permitted and completed with architect involvement and structural engineering consultation. Every improvement was thoughtfully planned to create a home that is as functional as it is beautiful, offering exceptional craftsmanship and lasting quality throughout. Offering approximately 2,590 SQ FT.the residence features 3 BR, 2 1/2 BA, soaring ceilings, abundant natural light, a dramatic wood-burning fireplace, custom wet bar, picturesque garden views, and inviting indoor-outdoor living spaces designed for both entertaining and everyday comfort. The Signature Gourmet Kitchen is the centerpiece of the home, featuring premium GE Monogram appliances, a Bosch Platinum Glass refrigerator with dedicated wine and beverage drawer, custom solid maple cabinetry with exceptional storage, quartz countertops, a workstation sink, and an impressive waterfall island that naturally brings everyone together. The spacious primary suite provides a peaceful retreat with a sitting area, custom walk-in closet, and a beautifully appointed spa-inspired bath featuring a floating James Martin vanity and quartz countertops. Beyond the beautiful finishes, the extensive improvements provide exceptional peace of mind. Major updates include a new tile roof, updated plumbing and electrical systems, Mannington Restoration Collection flooring, fresh interior and exterior paint, impact skylights, updated irrigation, professionally coated garage floor , new attic access stairs, transferable warranties, and a transferable termite bond. Outside, professionally designed tropical landscaping, custom hardscapes, decorative pathways, elevated planting beds, and low-voltage landscape lighting create a spectacular setting that feels like a private resortLife at The Springs extends far beyond the front door with exclusive access to the community's crystal-clear natural spring and private sandy beach, scenic walking trails, community pool, tennis, pickleball, basketball, equestrian facilities, clubhouse, playground, boat and RV storage, and an active year-round social calendar. Ideally located in Seminole County's highly rated school district and less than one mile from I-4, you'll enjoy convenient access to Winter Park, downtown Orlando, premier shopping, dining, healthcare, major employers, world-famous attractions, and Florida's beautiful beaches. This is far more than an updated home-it's an opportunity to enjoy a lifestyle that is rarely available in one of Central Florida's most distinctive communityAGENTS WELCOME!
Property Features
Property Type: Residential - Townhouse
Cooling: Central Air
Garage: 2 car attached
Heating: Central, Electric
Lot Size: 0.11 Acres
Roof Type: Tile
Stories: 2.0
Taxes: $5,674
Year Built: 1981
Amenities
Built-in Features
Ceiling Fans(s)
Eat-in Kitchen
High Ceilings
Kitchen/Family Room Combo
L Dining
Living Room/Dining Room Combo
Open Floorplan
PrimaryBedroom Upstairs
Smart Home
Solid Surface Counters
Stone Counters
Walk-In Closet(s)
Wet Bar
Window Treatments
Courtyard
French Doors
Garden
Lighting
Private Mailbox
Rain Gutters
Sliding Doors
Feature Descriptions
Appliances: Built-In Oven, Convection Oven, Cooktop, Dishwasher, Disposal, Electric Water Heater, Exhaust Fan, Microwave, Range Hood, Refrigerator, Wine Refrigerator
Community Features: Street Lights
Days on Site: 28
Directions: Drive east on Longwood Circle. Right to St. Right to SR 434. Right to Springs Bld. Turn right to stay on Springs Bld. Left to Raintree Drive. Right to Woodmill Road.
Exterior: Block, Brick
Fireplace: Living Room, Masonry, Wood Burning
Fireplace Y/N: Yes
Flood Zone Code: X
Flooring: Carpet, Laminate, Tile
Foundation: Slab
HOA Fee: 145/ Monthly
HOA Y/N: Yes
Home Warranty Y/N: No
Listing Terms: Cash, Conventional, FHA, Other, VA Loan
Lot Dimensions: 0.11
Other Equipment: Irrigation Equipment
Ownership: Fee Simple
Pets Allowed: Yes
Property Attached Y/N: No
Property Sub-Type: Townhouse
Sewer: Public Sewer
Showing Instructions: Call Owner, See Remarks
Special Sale Provisions: None
Special View Info: Water
Utilities: Cable Available, Cable Connected, Electricity Connected, Fiber Optics, Sewer Connected, Underground Utilities, Water Connected
Water: Public
Water Access: River
Water Access Y/N: Yes
Windows: Skylight(s)
Zoning: PUD
Local Schools
High School: Lyman High
Middle School: Rock Lake Middle
Elementary School: Sabal Point Elementary
Listed By / Shown By
Listed By
Agency Name: BEYCOME OF FLORIDA LLC
Agency Contact: 844-239-2663
Shown By
Agent Name: Johanna Motathey
Agent Phone: (201) 566-3781
Agency Title: Realty 100

Estimate Your Payment
Estimated Payment
$ 2,979.75 per month $2,216.44 Principal & Interest $472.83 Property Tax $290.47 Homeowner's InsuranceChange Payment Information



Member Participants (and their affiliated licensees, if applicable) shall indicate on their websites that IDX information is provided exclusively for consumers’ personal non-commercial use, that it may not be used for any purpose other than to identify prospective properties consumers may be interested in purchasing, that the data is deemed reliable but is not guaranteed by MLS GRID, and that the use of the MLS GRID Data may be subject to an end user license agreement prescribed by the Member Participant’s applicable MLS if any and as amended from time to time. MLS GRID may, at its discretion, require use of other disclaimers as necessary to protect Member Participant, and/or their MLS from liability.
Based on information submitted to the MLS GRID. All data is obtained from various sources and may not have been verified by broker or MLS GRID. Supplied Open House Information is subject to change without notice. All information should be independently reviewed and verified for accuracy. Properties may or may not be listed by the office/agent presenting the information.
Privacy Policy / DMCA Notice / ADA Accessibility


This site is hosted, designed and copyright
© 1994 - 2026 by
Delta Media Group, Inc. -- Patent Pending --
128 Woodmill Road | MLS# O6422173
This townhouse located at 128 Woodmill Road, Longwood, FL 32779 is currently listed for sale with an asking price of $995,900. This property was built in 1981 and has 3 bedrooms and 2 full and 1 partial baths with 2590 sq. ft. Woodmill Road is located in the SPRINGS WHISPERING PINES subdivision. Search SPRINGS WHISPERING PINES real estate on jmotathey.realty100.com today.