JohannaMotathey

BEDS2
BATHS2 full
SQUARE FEET1,070
MLS#B26022270
STATUSActive
PROPERTY TYPEResidential - Condominium
SUBDIVISIONHUNTINGTON LAKES SEC ONE CONDOS
Property Description
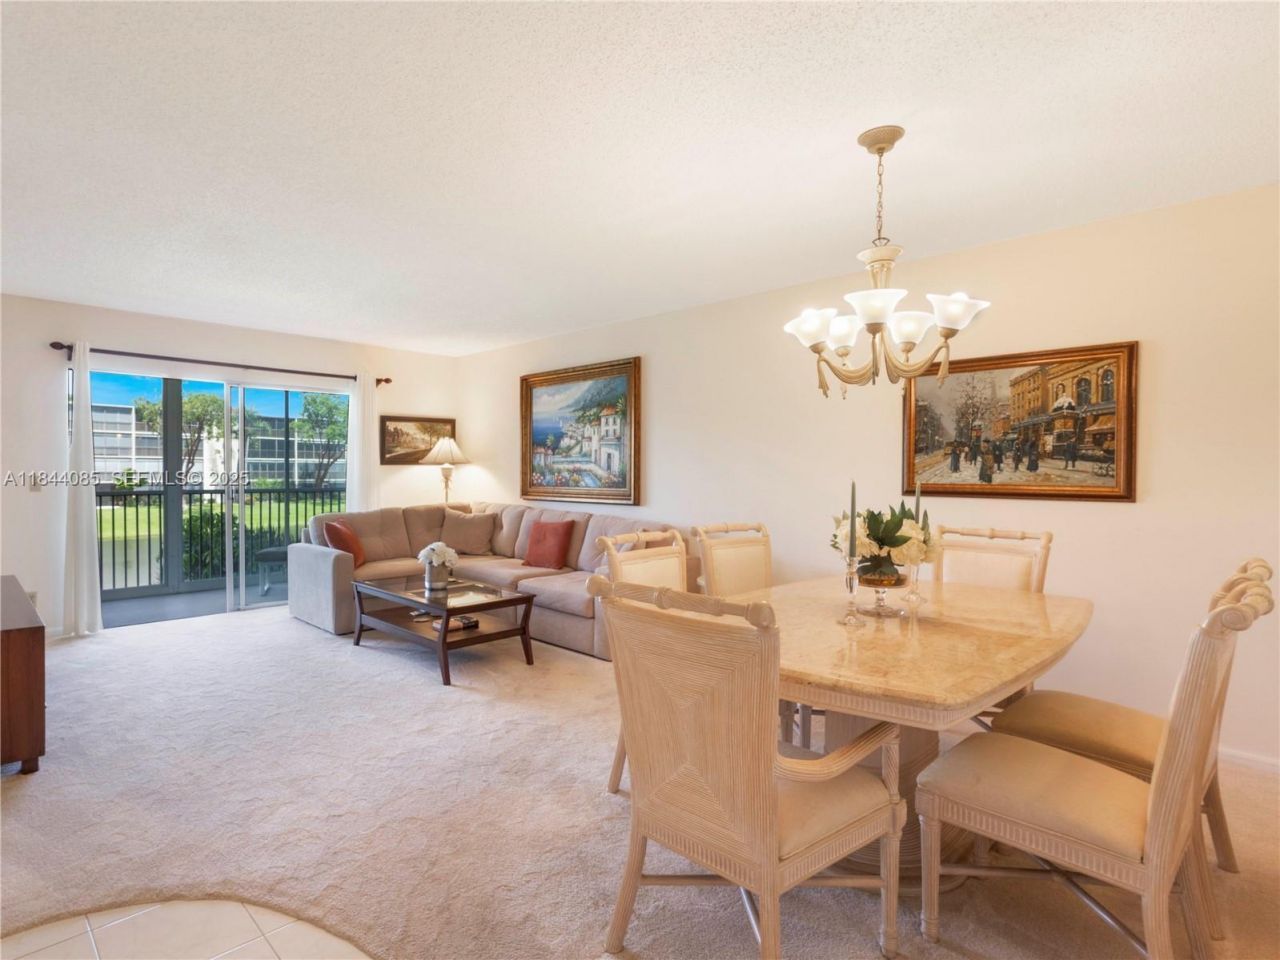
Don't miss this opportunity to own this well-maintained 2BR/2BA condo in the gated 55+ community of Huntington Lakes! Offered furnished (furnishings negotiable), this second-floor unit with elevator access features a desirable split-bedroom floor plan, in-unit laundry, pantry, and exterior storage. Unwind on the screened patio while enjoying peaceful lake views. Huntington Lakes offers a renovated clubhouse, resort-style pool, fitness center, sauna, tennis, pickleball, and a vibrant social lifestyle. New roofs were completed in 2024, the Structural Integrity Reserve Study (SIRS) has been completed, and milestone repairs are underway. Seller will pay the special assessment in full before closing, making this an exceptional value and move-in-ready opportunity!
Property Features
Property Type: Residential - Condominium
Cooling: Central Air, Ceiling Fan(s), Electric
Heating: Central, Electric
Roof Type: Concrete, Pre-Stressed
Stories: 1.0
Taxes: $2,645
Year Built: 1981
Amenities
Entrance Foyer
Pantry
Walk-In Closet(s)
Bedroom Layout - Split
Storage
Lighting
Balcony
Feature Descriptions
Accessibility: Accessible Elevator Installed, Accessible Hallway(s)
Appliances: Dryer, Disposal, Dishwasher, Electric Range, Refrigerator, Washer
Association: CAMPBELL PROPERTY MANAGEMENT
Association Amenities: Billiard Room, Clubhouse, Elevator(s), Fitness Center, Game Room, Parking, Pool, Sauna, Spa/Hot Tub, Storage, Tennis Court(s), Trash Chute, Bocce Ball, Courtesy Bus, Heated Pool, Pickleball Court(s), Gated, Security, Recreation Facilities
Association Fee Includes: Cable TV, Insurance, Maintenance Grounds, Maintenance Structure, Pest Control, Security, Trash, Water, Commo
Balcony: Balcony - Screened
Days on Site: 93
Exterior: CBS
Flooring: Carpet, Tile
Furnished: Furnished
HOA Fee: $837.66/ Monthly
Hot Tub: Yes
Laundry: Laundry Closet, Washer Hookup
Parcel#: 00424615210052030
Parking: Assigned, Guest
Parking Notes: Assigned, Guest
Pets Allowed: No
Restrictions: Buyer Approval Required, Parking - No Commercial Vehicles, Parking - No Motorcycle, Parking - No Traile
Sauna: Yes
Security: Smoke Detector(s), Elevator Secure, Security Gate
Sewer: Public Sewer
Special View Info: Water
SQFT Living: 1070
Structure Type: Multi Family
Total Rooms: 6
Utilities: Cable Available, Sewer Connected, Water Connected
Utilities: Cable Available, Sewer Connected, Water Connected
Water: Public
Waterfront Features: None, Lake Front
Windows: Drapes, Rods
Room Sizes
Bedroom 2: 11 X 12
Other: 6 X 22
Living Room: 14 X 22
Kitchen: 10 X 14
Primary Bedroom: 13 X 15
Local Schools
High School: Spanish River
Middle School: Carver Community
Elementary School: Hagen Road
Listed By / Shown By
Listed By
Agency Name: Berkshire Hathaway Florida Realty
Agency Phone: 561-981-9400
Shown By
Agent Name: Johanna Motathey
Agent Phone: (201) 566-3781
Agency Title: Realty 100

Estimate Your Payment
Estimated Payment
$ 535.07 per month $278.20 Principal & Interest $220.42 Property Tax $36.46 Homeowner's InsuranceChange Payment Information


Privacy Policy / DMCA Notice / ADA Accessibility


This site is hosted, designed and copyright
© 1994 - 2026 by
Delta Media Group, Inc. -- Patent Pending --
14360 Strathmore Lane, Unit 203 | MLS# B26022270
This condo located at 14360 Strathmore Lane, Unit 203, Delray Beach, FL 33446 is currently listed for sale with an asking price of $125,000. This property was built in 1981 and has 2 bedrooms and 2 full baths with 1070 sq. ft. Strathmore Lane, Unit 203 is located in the HUNTINGTON LAKES SEC ONE CONDOS subdivision. Search HUNTINGTON LAKES SEC ONE CONDOS real estate on jmotathey.realty100.com today.