JohannaMotathey

BEDS3
BATHS2 full 1 partial
SQUARE FEET2,005
MLS#S5154034
STATUSActive
PROPERTY TYPEResidential - Single Family
SUBDIVISIONEAGLES NEST/THE OAKS
Property Description
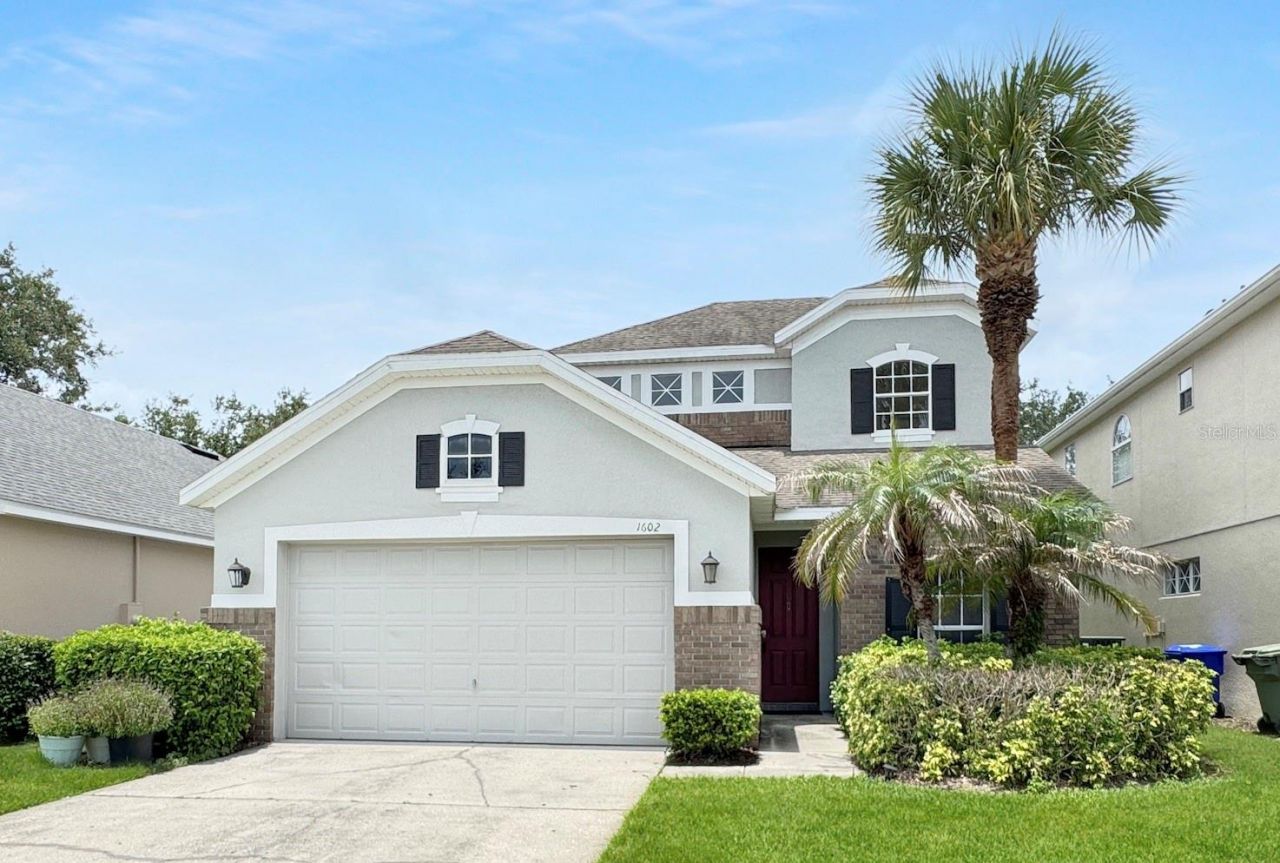
Virtually Staged. Beautifully updated and completely carpet-free, this move-in-ready home is located in the highly desirable gated community of Eagles Nest at The Oaks Golf Community. Offering over 2,000 sq. ft. of living space, this home features 3 bedrooms, 2.5 bathrooms, a spacious loft that can easily serve as a home office, media room, or 4th bedroom, and a convenient first-floor primary suite.One of the home's most impressive upgrades is the beautiful flooring installed in 2023. The entire first floor features elegant tile flooring, which was also replaced in 2023, while the staircase and second floor showcase waterproof luxury vinyl plank flooring, creating a modern look throughout the home with absolutely no carpet.The spacious kitchen offers ample cabinet space, a breakfast bar, pantry, and all major appliances. The primary suite includes a walk-in closet and an en-suite bathroom with dual vanities, a relaxing garden tub, and a separate walk-in shower.Additional features include French doors, an irrigation system, and a two-car garage. HOA includes lawn maintenance, allowing you to enjoy a low-maintenance lifestyle. Residents also enjoy the privacy of a gated community, a playground, and the beautiful surroundings of The Oaks Golf Community.Conveniently located just minutes from shopping, restaurants, schools, major highways, Orlando International Airport, Disney attractions, and all that Central Florida has to enjoy. Whether you're looking for your primary residence, a second home, or an investment property, this beautifully updated home is ready for its new owners. Schedule your private showing today!***Some photos have been virtually staged to help illustrate the property's potential. Furniture and décor shown in these images are for visualization purposes only and are not included in the sale.***
Property Features
Property Type: Residential - Single Family
Cooling: Central Air
Garage: 2 car attached
Heating: Central
Lot Size: 0.06 Acres
Roof Type: Shingle
Stories: 2.0
Taxes: $5,715
Year Built: 2005
Amenities
Living Room/Dining Room Combo
Primary Bedroom Main Floor
Solid Wood Cabinets
Walk-In Closet(s)
French Doors
Feature Descriptions
Additional Rooms: Great Room, Inside Utility, Loft
Appliances: Dishwasher, Disposal, Electric Water Heater, Microwave, Range, Refrigerator
Association Amenities: Gated, Playground, Security
Community Features: Deed Restrictions, Golf, Playground
Days on Site: 1
Directions: From 192 go 3 miles south on John Young; then left into The Oaks Golf Community; right onto The Oaks Blvd; right intoEagles Nest gate; go around the roundabout and turn right on Tail Feather; home is on the right.
Exterior: Block, Stucco, Frame
Flood Zone Code: X
Flooring: Carpet, Ceramic Tile, Laminate
Foundation: Slab
HOA Fee: 175/ Monthly
HOA Y/N: Yes
Home Warranty Y/N: No
Listing Terms: Cash, Conventional, FHA, VA Loan
Lot: In County, Sidewalk
Lot Dimensions: 0.06
Other Equipment: Irrigation Equipment
Other Fees: $230/ Annual
Ownership: Fee Simple
Pets Allowed: Breed Restrictions, Cats OK, Dogs OK, Yes
Pets Restrictions: Please confirm restrictions with HOA.
Property Attached Y/N: No
Property Sub-Type: Single Family Residence
Security: Gated Community, Smoke Detector(s)
Sewer: Public Sewer
Showing Instructions: Combination Lock Box, Lock Box Electronic
Special Sale Provisions: None
Utilities: BB/HS Internet Available, Cable Available, Electricity Connected
Water: Public
Water Access Y/N: No
Zoning: OPUD
Room Sizes
Bedroom 2: 12x10
Bedroom 3: 12x10
Kitchen: 18x10
Living Room: 19x14
Loft: 14x10
Primary Bedroom: 16x13
Local Schools
High School: Liberty High
Middle School: Horizon Middle
Elementary School: Pleasant Hill Elem
Listed By / Shown By
Listed By
Agency Name: LA ROSA REALTY KISSIMMEE
Agency Contact: 407-930-3530
Shown By
Agent Name: Johanna Motathey
Agent Phone: (201) 566-3781
Agency Title: Realty 100

Estimate Your Payment
Estimated Payment
$ 1,400.07 per month $816.78 Principal & Interest $476.25 Property Tax $107.04 Homeowner's InsuranceChange Payment Information



Member Participants (and their affiliated licensees, if applicable) shall indicate on their websites that IDX information is provided exclusively for consumers’ personal non-commercial use, that it may not be used for any purpose other than to identify prospective properties consumers may be interested in purchasing, that the data is deemed reliable but is not guaranteed by MLS GRID, and that the use of the MLS GRID Data may be subject to an end user license agreement prescribed by the Member Participant’s applicable MLS if any and as amended from time to time. MLS GRID may, at its discretion, require use of other disclaimers as necessary to protect Member Participant, and/or their MLS from liability.
Based on information submitted to the MLS GRID. All data is obtained from various sources and may not have been verified by broker or MLS GRID. Supplied Open House Information is subject to change without notice. All information should be independently reviewed and verified for accuracy. Properties may or may not be listed by the office/agent presenting the information.
Privacy Policy / DMCA Notice / ADA Accessibility


This site is hosted, designed and copyright
© 1994 - 2026 by
Delta Media Group, Inc. -- Patent Pending --
1602 Tail Feather Drive | MLS# S5154034
This single family home located at 1602 Tail Feather Drive , Kissimmee, FL 34746 is currently listed for sale with an asking price of $367,000. This property was built in 2005 and has 3 bedrooms and 2 full and 1 partial baths with 2005 sq. ft. Tail Feather Drive is located in the EAGLES NEST/THE OAKS subdivision. Search EAGLES NEST/THE OAKS real estate on jmotathey.realty100.com today.