JohannaMotathey

BEDS2
BATHS2 full
SQUARE FEET1,008
MLS#A4690251
STATUSActive
PROPERTY TYPEResidential - Mobile Home
SUBDIVISIONTRAILER ESTATES
Property Description
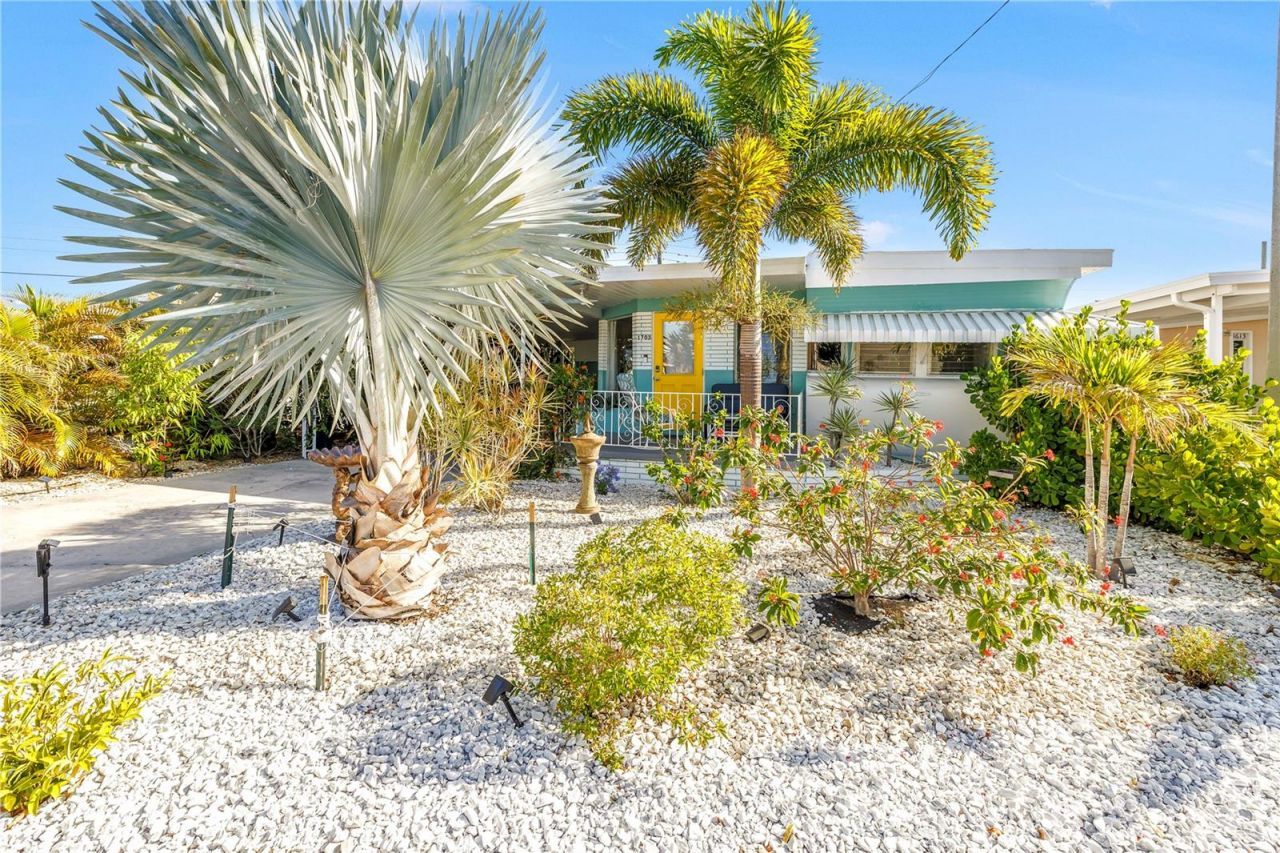
More than just a home, this is your opportunity to become part of one of Bradenton's most beloved waterfront communities. Welcome to Trailer Estates, a vibrant 55+ boating community where neighbors become friends, the social calendar is always full, and Florida living is all about enjoying every day. Residents love the community's private marina with affordable boat slips, making it easy to spend the day fishing, cruising Sarasota Bay, or exploring the nearby Gulf waters. Beyond the marina, you'll enjoy a heated community pool, shuffleboard courts, woodworking shop, recreation hall, fitness opportunities, clubs, dances, holiday celebrations, and countless social events that make it easy to stay active and connected.This one-of-a-kind 1958 Kropf El Dorado, lovingly cared for by only three owners, offers 2 bedrooms, 2 bathrooms, and a rare blend of original craftsmanship and thoughtful updates. From the curved glass dining room windows and rich original wood walls and ceilings to the solid copper hardware, every detail reflects the craftsmanship of its era. Mahogany beams accent the dining area, while built-in cabinetry, original wood shelving, and custom storage throughout add both charm and functionality.The main bathroom preserves its vintage appeal while featuring updated flooring, fixtures, and toilet. The enclosed lower-level living area provides flexible space for relaxing, entertaining, or hobbies while showcasing portions of the original trailer exterior, creating a truly unique conversation piece. The attached utility area includes a washer and dryer, utility sink, hot water heater, toilet, and separate shower.Step outside into your own tropical retreat featuring mature landscaping, bamboo privacy screening, an outdoor shower beneath the palms, decorative fountain, drip irrigation, solar lighting, and Bluetooth-controlled landscape lighting. The covered carport offers generous height along with built-in and overhead storage, while a rear brick drainage barrier adds functionality.Recent improvements provide peace of mind, including a new air conditioning system (2023), updated electrical panel (approximately 2017-2018), and a new roof on the additions (August 2025).Trailer Estates continues to be one of the Gulf Coast's most desirable communities because of its unbeatable combination of affordability, waterfront lifestyle, active social atmosphere, and convenient location just minutes from downtown Bradenton, Sarasota, Anna Maria Island, beautiful Gulf beaches, shopping, restaurants, SRQ Airport, and medical facilities. Whether you're searching for a seasonal getaway or your full-time Florida home, this property offers the opportunity to own a truly unique piece of history while enjoying the lifestyle that has made Trailer Estates a destination for generations.
Property Features
Property Type: Residential - Mobile Home
Cooling: Central Air
Heating: Central
Lot Size: 0.08 Acres
Roof Type: Roof Over
Stories: 1.0
Taxes: $3,016
Year Built: 1958
Amenities
Built-in Features
Ceiling Fans(s)
Eat-in Kitchen
Smart Home
Thermostat
Window Treatments
Awning(s)
Lighting
Other
Outdoor Shower
Storage
Feature Descriptions
Appliances: Dryer, Electric Water Heater, Range, Refrigerator, Washer
Association Amenities: Cable TV, Clubhouse, Other, Park, Pool, Recreation Facilities, Shuffleboard Court, Wheelchair Access
Body of Water: SARASOTA BAY
Community Features: Association Recreation - Owned, Buyer Approval Required, Clubhouse, Community Mailbox, Golf Carts OK, Park, Pool, Special Community Restrictions, Wheelchair Access
Days on Site: 99
Directions: From US 41 turn onto Florida Blvd. Go West on Florida Blvd turn left on Canada (the first light) then left onto Minnesota straight down on the left hand side
Exterior: Block, Metal Siding, Frame
Flood Zone Code: X
Flooring: Laminate
Foundation: Slab
HOA Fee: 0/ Annually
HOA Y/N: Yes
Home Warranty Y/N: No
Listing Terms: Cash
Lot Dimensions: 0.08
Ownership: Fee Simple
Pets Allowed: Yes
Pets Restrictions: Emotional Pet policies and service dog policies must be followed if not on pet friendly streets
Property Attached Y/N: No
Property Sub-Type: Mobile Home
Senior Community: Yes
Sewer: Public Sewer
Showing Instructions: Other
Special Sale Provisions: None
Special View Info: Water
Utilities: Cable Connected, Sewer Connected
Water: Public
Water Access: Bay/Harbor, Marina
Water Access Y/N: Yes
Waterfront Features: Bridges - No Fixed Bridges, Sailboat Water
Zoning: RSMH6
Room Sizes
Kitchen: 9.5x8.5
Dining Room: 9.5x14.5
Living Room: 22.5x11.5
Family Room: 21x9.5
Primary Bedroom: 9x9
Primary Bathroom: 6x6
Bedroom 2: 6x6
Bathroom 2: 4x9
Listed By / Shown By
Listed By
Agency Name: WAGNER REALTY
Agency Contact: 941-727-2800
Shown By
Agent Name: Johanna Motathey
Agent Phone: (201) 566-3781
Agency Title: Realty 100

Estimate Your Payment
Estimated Payment
$ 767.37 per month $456.24 Principal & Interest $251.33 Property Tax $59.79 Homeowner's InsuranceChange Payment Information



Member Participants (and their affiliated licensees, if applicable) shall indicate on their websites that IDX information is provided exclusively for consumers’ personal non-commercial use, that it may not be used for any purpose other than to identify prospective properties consumers may be interested in purchasing, that the data is deemed reliable but is not guaranteed by MLS GRID, and that the use of the MLS GRID Data may be subject to an end user license agreement prescribed by the Member Participant’s applicable MLS if any and as amended from time to time. MLS GRID may, at its discretion, require use of other disclaimers as necessary to protect Member Participant, and/or their MLS from liability.
Based on information submitted to the MLS GRID. All data is obtained from various sources and may not have been verified by broker or MLS GRID. Supplied Open House Information is subject to change without notice. All information should be independently reviewed and verified for accuracy. Properties may or may not be listed by the office/agent presenting the information.
Privacy Policy / DMCA Notice / ADA Accessibility


This site is hosted, designed and copyright
© 1994 - 2026 by
Delta Media Group, Inc. -- Patent Pending --
1703 Minnesota Avenue | MLS# A4690251
This single family home located at 1703 Minnesota Avenue, Bradenton, FL 34207 is currently listed for sale with an asking price of $205,000. This property was built in 1958 and has 2 bedrooms and 2 full baths with 1008 sq. ft. Minnesota Avenue is located in the TRAILER ESTATES subdivision. Search TRAILER ESTATES real estate on jmotathey.realty100.com today.