JohannaMotathey

BEDS3
BATHS2 full 1 partial
SQUARE FEET3,174
MLS#G5110050
STATUSActive
PROPERTY TYPEResidential - Single Family
SUBDIVISIONMOUNT DORA COUNTRY CLUB MOUNT DORA
Property Description
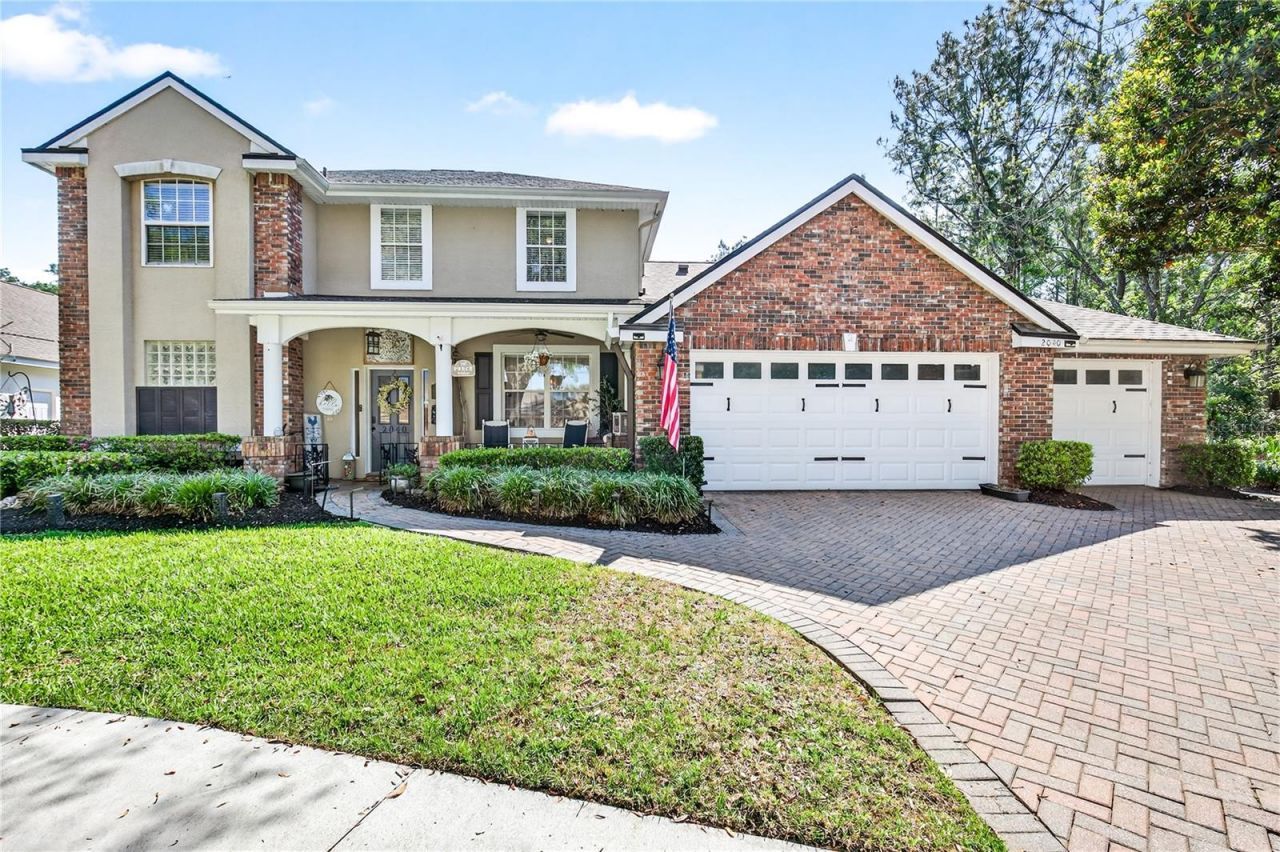
Welcome to this beautifully updated 3-bedroom, 3-car garage pool home in the highly sought-after Country Club of Mount Dora, where the whole-house solar panels will be paid off at closing, allowing the new owner to enjoy the energy-saving benefits without the remaining loan. Located in one of Mount Dora's most established golf communities, known for its tree-lined streets, clubhouse, restaurant, and vibrant social lifestyle, this impressive 2,869-square-foot residence has been thoughtfully updated with brand-new luxury vinyl plank flooring, fresh interior paint, new kitchen blinds, all-new ceiling fans throughout, and brand-new deck boards being installed on the outdoor deck, making it truly move-in ready. The home offers timeless curb appeal with a stately brick and stucco exterior, lush landscaping, and a charming rocking chair front porch. Positioned with serene forest views along the side and rear, the sellers have also planted a beautiful row of trees and shrubs along the rear fence line for additional privacy. Enjoy the spacious paver patio, gazebo that conveys, and fully fenced backyard with a dedicated dog run, perfect for relaxing or entertaining. Inside, soaring 19-foot ceilings in the foyer and living room create a bright, open feel, while the formal living and dining areas are centered around a beautiful wood-burning two-sided fireplace with stylish shiplap accents and expansive glass sliders leading to the pool. The gourmet kitchen is the heart of the home, featuring soft-close wood cabinetry, granite countertops, a massive 5x10 island with breakfast bar, glass cooktop, double wall ovens, a large pantry, dining nook, a newly updated kitchen sink, and new blinds, all overlooking the spacious family room. The oversized laundry room offers a new sink and faucet, additional storage, and folding space. The fully renovated primary suite is a true retreat with a tray ceiling, French doors opening to the pool, and a luxurious spa-inspired bath featuring a freestanding soaking tub, updated walk-in shower with new fixtures, dual walk-in closets, and custom finishes throughout. Upstairs, you'll find two guest bedrooms, a full bath with new shower fixtures and an updated shower door, plus a versatile loft space. Step outside to your own private oasis featuring a 31x44 roof-covered, screen-enclosed pool and lanai complete with skylights, a grill station, pool shower, and a waterfall spa with a solar-heated saltwater system. The pool deck has been upgraded with a crushed granite finish, and a one-year-old robotic pool cleaner is included. Additional major improvements include a new roof, new downstairs A/C with a separate upstairs system, paid-off solar pool heating, a new pool pump, a new fence creating a fully fenced backyard, hurricane shutters on the rear of the home, and a newer dishwasher (approximately two years old). With its extensive updates, energy-efficient features, exceptional indoor-outdoor living spaces, and prime location in one of Mount Dora's premier communities, this home truly offers the perfect blend of comfort, style, and functionality. Schedule your private showing today!
Property Features
Property Type: Residential - Single Family
Cooling: Central Air
Garage: 3 car attached
Heating: Central
Home Style: Traditional
Lot Size: 0.27 Acres
Roof Type: Shingle
Stories: 2.0
Taxes: $8,746
Year Built: 1992
Amenities
Attic Ventilator
Built-in Features
Central Vaccum
Eat-in Kitchen
High Ceilings
Living Room/Dining Room Combo
Open Floorplan
French Doors
Hurricane Shutters
Lighting
Rain Gutters
Sidewalk
Sliding Doors
Sprinkler Metered
Feature Descriptions
Appliances: Dryer, Microwave, Range, Refrigerator, Washer
Association Amenities: Clubhouse, Golf Course, Playground, Pool, Recreation Facilities
Days on Site: 114
Directions: From US HWY 441, turn onto Country Club Blvd in Country Club of Mount Dora Community, turn right onto Park Forest, property on right.
Exterior: Block, Brick, Stucco
Fireplace: Gas
Fireplace Y/N: Yes
Flood Zone Code: X*
Flooring: Carpet, Tile, Vinyl
Foundation: Slab
Garage Dimensions: 31x20
HOA Fee: 250/ Quarterly
HOA Y/N: Yes
Home Warranty Y/N: No
Listing Terms: Cash, Conventional, FHA, VA Loan
Lot Dimensions: 0.27
Other Equipment: Irrigation Equipment
Ownership: Fee Simple
Pets Allowed: Yes
Pool: Heated, In Ground, Salt Water, Screen Enclosure, Solar Cover, Solar Heat
Property Attached Y/N: No
Property Sub-Type: Single Family Residence
Sewer: Public Sewer
Showing Instructions: 24 Hour Notice, Appointment Only, ShowingTime
Spa: Heated, In Ground
Special Sale Provisions: None
Swimming Pool: Yes
Utilities: Electricity Connected
Vegetation: Mature Landscaping
Water: Public
Water Access Y/N: No
Room Sizes
Living Room: 14x16
Kitchen: 14x18
Primary Bedroom: 14x18
Listed By / Shown By
Listed By
Agency Name: WATSON REALTY CORP
Agency Contact: 352-536-6530
Shown By
Agent Name: Johanna Motathey
Agent Phone: (201) 566-3781
Agency Title: Realty 100

Estimate Your Payment
Estimated Payment
$ 2,566.41 per month $1,624.66 Principal & Interest $728.83 Property Tax $212.92 Homeowner's InsuranceChange Payment Information



Member Participants (and their affiliated licensees, if applicable) shall indicate on their websites that IDX information is provided exclusively for consumers’ personal non-commercial use, that it may not be used for any purpose other than to identify prospective properties consumers may be interested in purchasing, that the data is deemed reliable but is not guaranteed by MLS GRID, and that the use of the MLS GRID Data may be subject to an end user license agreement prescribed by the Member Participant’s applicable MLS if any and as amended from time to time. MLS GRID may, at its discretion, require use of other disclaimers as necessary to protect Member Participant, and/or their MLS from liability.
Based on information submitted to the MLS GRID. All data is obtained from various sources and may not have been verified by broker or MLS GRID. Supplied Open House Information is subject to change without notice. All information should be independently reviewed and verified for accuracy. Properties may or may not be listed by the office/agent presenting the information.
Privacy Policy / DMCA Notice / ADA Accessibility


This site is hosted, designed and copyright
© 1994 - 2026 by
Delta Media Group, Inc. -- Patent Pending --
2040 Park Forest Boulevard | MLS# G5110050
This single family home located at 2040 Park Forest Boulevard, Mount Dora, FL 32757 is currently listed for sale with an asking price of $730,000. This property was built in 1992 and has 3 bedrooms and 2 full and 1 partial baths with 3174 sq. ft. Park Forest Boulevard is located in the MOUNT DORA COUNTRY CLUB MOUNT DORA subdivision. Search MOUNT DORA COUNTRY CLUB MOUNT DORA real estate on jmotathey.realty100.com today.