JohannaMotathey

BEDS3
BATHS2 full 1 partial
SQUARE FEET1,834
MLS#S5154947
STATUSActive
PROPERTY TYPERental - Townhouse
SUBDIVISIONWESTVIEW POD A-PH 3
Property Description
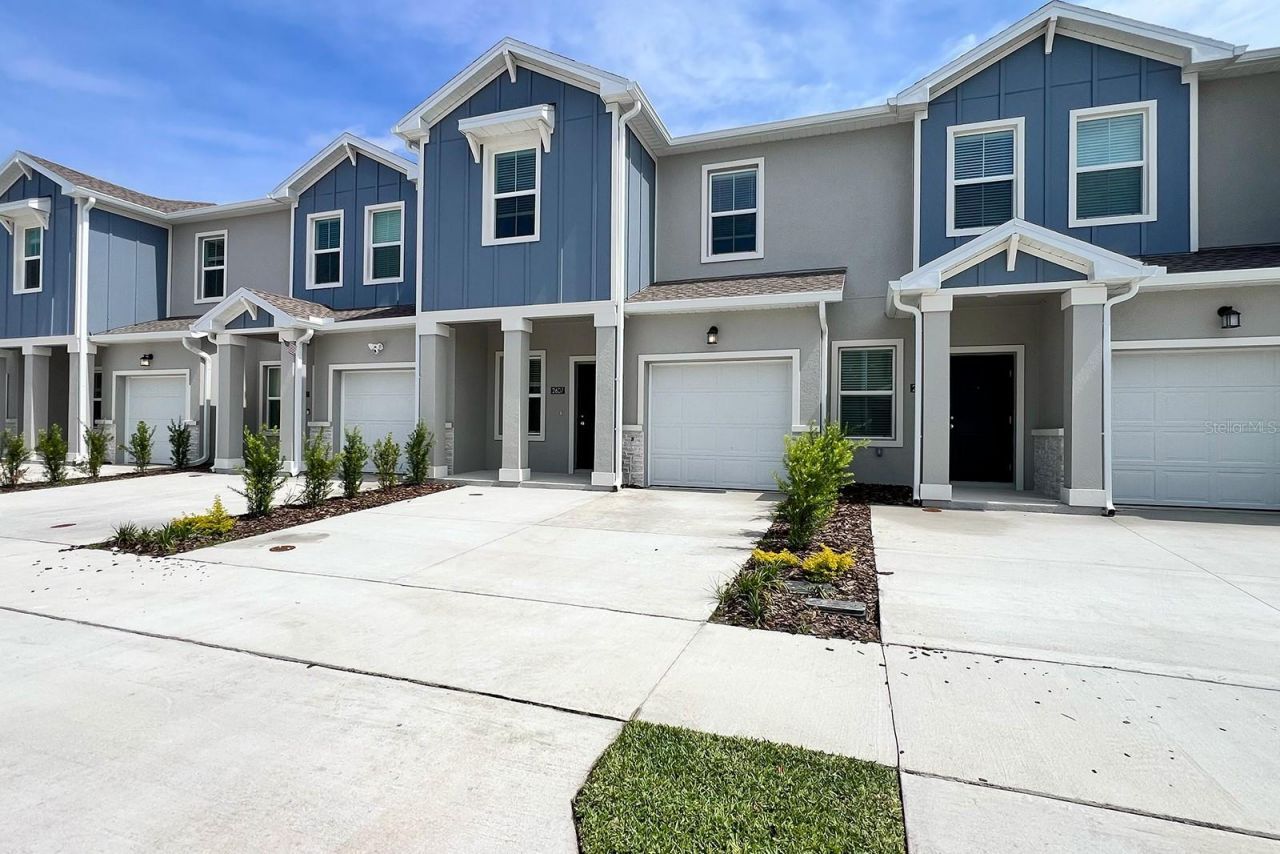
Welcome to your dream lifestyle at Westview Overlook Townhomes! This beautiful and modern townhouse at 2607 Skyline Loop offers the perfect blend of comfort, convenience, and resort-style living in the heart of Kissimmee. Step inside to discover an open, sunlit layout with spacious living areas, a gourmet kitchen with stainless steel appliances, granite countertops, and generous storage. Upstairs, enjoy well-appointed bedrooms and a master suite designed for relaxation. Enjoy all the amenities Westview features, including a sparkling resort-style pool, clubhouse, playground, and dog park. Experience peace of mind with 24/7 security in a family-friendly community. Located just minutes from shopping centers, supermarkets (Publix, Walmart), restaurants, and top-rated schools. Easy access to major highways (US-17, US-192, Poinciana Parkway) makes commuting to Orlando and theme parks a breeze. Live close to everything while enjoying the serenity of a modern, growing community with excellent future value. Whether you're looking for your first home, a family retreat, or a peaceful work-from-home sanctuary, this home offers it all. Don't miss your chance to live every day like you're on vacation. Schedule your tour today and discover why Westview Overlook is the perfect place to call home!
Property Features
Property Type: Rental - Townhouse
Cooling: Central Air
Garage: 1 car attached
Heating: Central
Lot Size: 0.05 Acres
Year Built: 2025
Amenities
Kitchen/Family Room Combo
Ninguno
Open Floorplan
Solid Surface Counters
Thermostat
Walk-In Closet(s)
Feature Descriptions
Appliances: Dryer, Range, Refrigerator, Washer
Association Amenities: Maintenance, Playground, Pool, Tennis Court(s)
Community Features: Dog Park, Playground, Pool
Days on Site: 1
Directions: From Orlando, take I-4 West and exit at ChampionsGate Blvd (Exit 58). Turn left onto Ronald Reagan Parkway and continue straight. Turn right onto Cypress Parkway and continue for several miles. Turn left onto Marigold Avenue, then right onto Hemlock Avenu
Flood Zone Code: X
HOA Y/N: Yes
Home Warranty Y/N: No
Lot Dimensions: 0.05
Number of Pets: 1
Pets Allowed: Yes
Pets Size: Small (16-35 Lbs.)
Property Attached Y/N: No
Property Sub-Type: Townhouse
Showing Instructions: Call Before Showing, Call Listing Agent, ShowingTime
Water Access Y/N: No
Room Sizes
Primary Bedroom: 13x15
Bedroom 2: 10x12
Bathroom 3: 12x11
Kitchen: 8x11
Great Room: 21x15
Dining Room: 10x17
Local Schools
High School: Haines City Senior High
Middle School: Lake Marion Creek Middle
Elementary School: Palmetto Elementary
Listed By / Shown By
Listed By
Agency Name: ROMAN'S PRO REALTY LLC
Agency Contact: 407-610-1970
Shown By
Agent Name: Johanna Motathey
Agent Phone: (201) 566-3781
Agency Title: Realty 100




Member Participants (and their affiliated licensees, if applicable) shall indicate on their websites that IDX information is provided exclusively for consumers’ personal non-commercial use, that it may not be used for any purpose other than to identify prospective properties consumers may be interested in purchasing, that the data is deemed reliable but is not guaranteed by MLS GRID, and that the use of the MLS GRID Data may be subject to an end user license agreement prescribed by the Member Participant’s applicable MLS if any and as amended from time to time. MLS GRID may, at its discretion, require use of other disclaimers as necessary to protect Member Participant, and/or their MLS from liability.
Based on information submitted to the MLS GRID. All data is obtained from various sources and may not have been verified by broker or MLS GRID. Supplied Open House Information is subject to change without notice. All information should be independently reviewed and verified for accuracy. Properties may or may not be listed by the office/agent presenting the information.
Privacy Policy / DMCA Notice / ADA Accessibility


This site is hosted, designed and copyright
© 1994 - 2026 by
Delta Media Group, Inc. -- Patent Pending --
2607 Skyline Loop | MLS# S5154947
This property located at 2607 Skyline Loop , Kissimmee, FL 34758 is currently listed for rent with an asking price of $1,950 / Monthly. Search Kissimmee real estate on jmotathey.realty100.com today.