JohannaMotathey

BEDS3
BATHS2 full
SQUARE FEET2,292
MLS#G5120495
STATUSActive
PROPERTY TYPEResidential - Single Family
SUBDIVISIONLEESBURG ARLINGTON RIDGE
Property Description
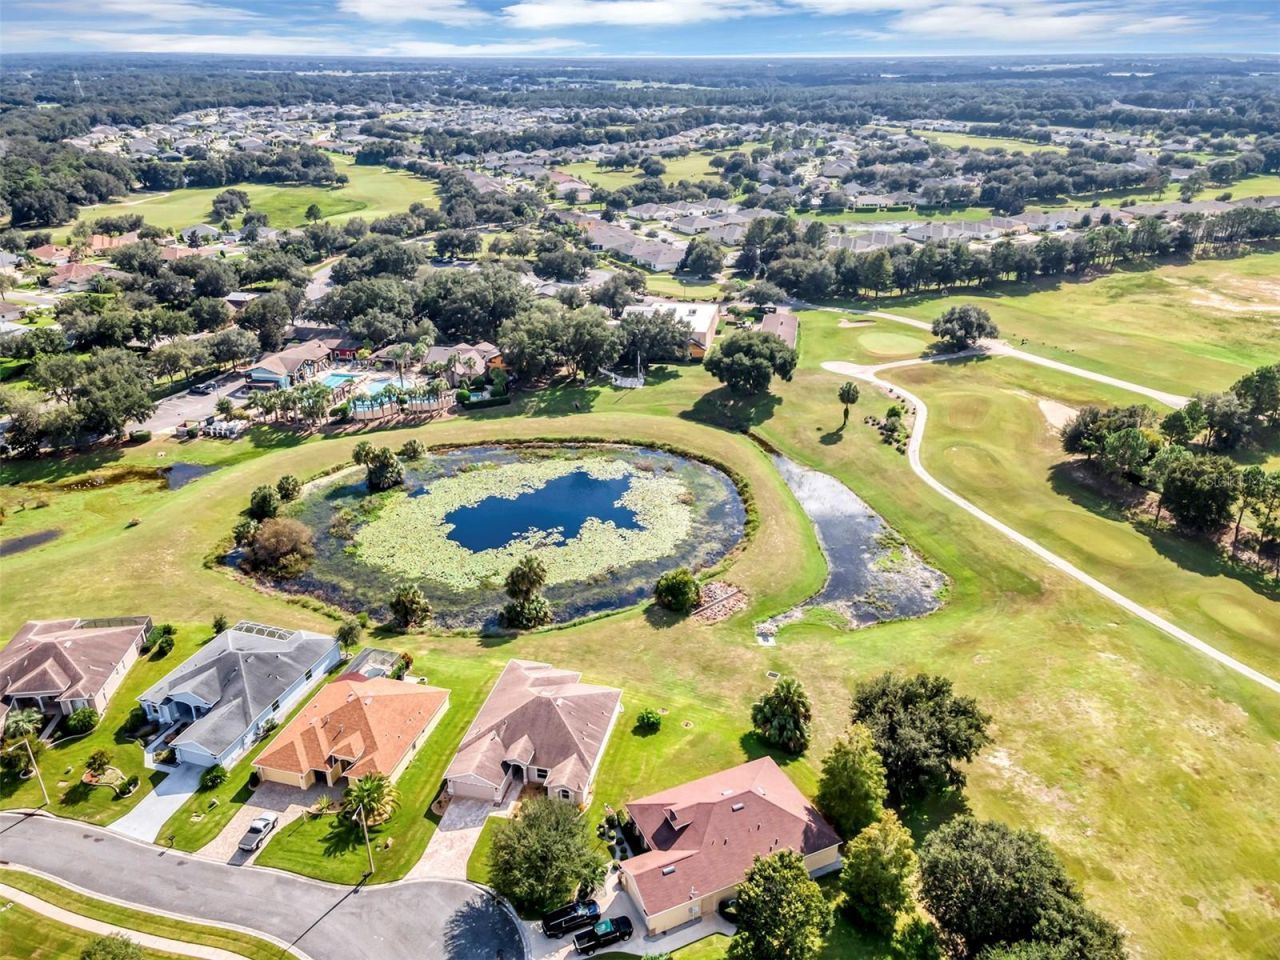
URGENT: ELIMINATE ALL OR MOST OF YOU PROPERTY TAXES WITH IN THE NEXT 2 YEARS. BUY AND CLOSE IN 2026 AS A HOMESTEAD PROPERTY TO TAKE ADVANTAGE OF NEW LAW OR THERE WILL BE A 5 YEAR WAIT TO ENROLL. Affordable Low-Maintenance Stucco Home in Guard Gated, Active Adult Golf Community. Discover a lifestyle of comfort and leisure you've waited for your whole life for in this charming home located inthe popular, high-demand Arlington Ridge Guard Gated Golf Community With a low HOA of $126 per month, Built in 2016, this 3 bedroom 2 bath with Den/Man Cave/Office with 2 car garage home boastsmodern design and low-maintenance stucco construction. situated on a low- traffic side street. A short walk of only 1 block to amenities or take your golf cart in this golf cart friendly community. Livingroom boast open-concept floor plan and high ceiling to enhance the sense of space and inviting atmosphere and overlooks the golf course and pond through stacking sliding doors, providing a view ofprivate backyard This modern design has (NO CARPET!) Only low-maintenance luxury vinyl plank and tile flooring, Kitchen features pantry, ample wood cabinetry with pull-outs, granite counters andabundant natural light. The stainless steel range and fridge are included. The large 12'6 x 21 master bedroom offers scenic view and features an en -suite bath with dual vanities w/ granite tops, a walk-inRoman shower for added safety, private water closet & California Custom walk-in closet, Indoor laundry room with cabinets and sink, Washer & Dryer are included. Outdoor space includes 225 s.f.lanai/bird-cage is perfect for entertaining or simply relaxing. If you're looking for paradise, You've found it. Benefit from huge discounts on homeowner's insurance due to the home's high constructionstandards being built to wind code, high elevation for flood protection, and a low wind zone, also qualifying for additional insurance discounts. The low HOA of $124/month includes, Wi-Fi router for signalcoverage throughout the home, 200+ cable TV channels, and 250-megabyte high-speed internet. Two DVRs are also included for recording your favorite shows which is all included in the low HOA of$124/month making this community even more affordable than nearby communities This sought -after community offers a range of amenities , including an 18-hole golf course where you can get a teetime year round, driving range, putting greens, lighted tennis and pickleball courts, heated swimming pools, hot tub, fitness facilities, billiards, a restaurant, tavern, and a free movie theater. Thecommunity is golf cart-friendly, with sidewalks for strolls and low-speed limit streets perfect for bicycling. Enjoy the convenience to grocery stores, restaurants, banks, and pharmacies within a 5-minutedrive. Emergency services are just 10 minutes away, and a free boat ramp and fishing pier on a 15,000-acre lake are nearby. Community is 20 minutes from malls, restaurants, and a 12-screen movietheater, 45 minutes from Orlando, Major theme parks, and the airport, 90 minutes to Daytona Beach & Atlantic Ocean and Gulf of Mexico Clearwater SJS 2026©
Property Features
Property Type: Residential - Single Family
Cooling: Central Air
Heating: Central, Gas
Home Style: Florida
Lot Size: 0.20 Acres
Roof Type: Shingle
Stories: 1.0
Taxes: $2,785
Year Built: 2016
Amenities
Ceiling Fans(s)
High Ceilings
Kitchen/Family Room Combo
Living Room/Dining Room Combo
Open Floorplan
Solid Surface Counters
Solid Wood Cabinets
Split Bedroom
Walk-In Closet(s)
Rain Gutters
Sidewalk
Feature Descriptions
Additional Rooms: Breakfast Room Separate, Den/Library/Office, Great Room, Inside Utility
Appliances: Dishwasher, Disposal, Dryer, Gas Water Heater, Microwave, Range, Range Hood, Refrigerator, Washer
Association Amenities: Clubhouse, Fence Restrictions, Fitness Center, Gated, Golf Course, Pickleball Court(s), Pool, Recreation Facilities, Sauna, Security, Spa/Hot Tub, Tennis Court(s)
Community Features: Buyer Approval Required, Deed Restrictions, Fitness Center, Gated Community - Guard, Golf Carts OK, Golf, Pool, Restaurant, Sidewalks, Tennis Court(s), Street Lights
Directions: From downtown Leesburg head south on Hwy. 27. Take right on Arlington Ridge Blvd. Take 2nd right on Camerons Run house is on the right with sign in yard.
Disaster Mitigation: Above Flood Plain, Fire Resistant Exterior, Fire/Smoke Detection Integration
Energy Efficient: Windows
Exterior: Block, Stucco
Flood Zone Code: x
Flooring: Ceramic Tile, Vinyl
Foundation: Slab
Frontage Pond: 54
Garage Dimensions: 19x23
HOA Fee: 376.92/ Quarterly
HOA Y/N: Yes
Home Warranty Y/N: No
Hot Tub: Yes
Listing Terms: Cash, Conventional, FHA, VA Loan
Lot: Conservation Area, Greenbelt, Landscaped, Level, On Golf Course, Sidewalk, Paved
Lot Dimensions: 0.2
Number of Pets: 3
Other Equipment: Irrigation Equipment
Ownership: Fee Simple
Parking: Driveway, Garage Door Opener, Off Street
Parking Notes: Driveway, Garage Door Opener, Off Street
Patio/Porch: Covered, Front Porch, Rear Porch, Screened
Pets Allowed: Cats OK, Dogs OK
Pets Restrictions: On leash when outdoors
Pets Size: Extra Large (101+ Lbs.)
Pool: In Ground, Gunite, Heated, Lap
Property Attached Y/N: No
Property Sub-Type: Single Family Residence
Senior Community: Yes
Sewer: Public Sewer
Showing Instructions: Supra Lock Box, Call Before Showing, Call Listing Agent, Combination Lock Box, See Remarks, ShowingTime
Special Sale Provisions: None
Utilities: Cable Connected, Electricity Connected, Fiber Optics, Fire Hydrant, Natural Gas Connected, Sewer Connected, Underground Utilities, Water Connected
Vegetation: Mature Landscaping, Trees/Landscaped
Water: Public
Water Access Y/N: No
Waterfront Features: Pond
Water View: Pond
Windows: Double Pane Windows, Window Treatments
Zoning: PUD
Room Sizes
Great Room: 21x16
Kitchen: 15x13
Dining Room: 13x11
Primary Bedroom: 21x13
Bedroom 2: 13x11
Bedroom 3: 14x11
Dinette: 14x10
Den: 13x11
Balcony/Porch/Lanai: 16x14
Listed By / Shown By
Listed By
Agency Name: LOKATION
Agency Contact: 954-545-5583
Shown By
Agent Name: Johanna Motathey
Agent Phone: (201) 566-3781
Agency Title: Realty 100

Estimate Your Payment
Estimated Payment
$ 1,276.74 per month $923.61 Principal & Interest $232.08 Property Tax $121.04 Homeowner's InsuranceChange Payment Information



Member Participants (and their affiliated licensees, if applicable) shall indicate on their websites that IDX information is provided exclusively for consumers’ personal non-commercial use, that it may not be used for any purpose other than to identify prospective properties consumers may be interested in purchasing, that the data is deemed reliable but is not guaranteed by MLS GRID, and that the use of the MLS GRID Data may be subject to an end user license agreement prescribed by the Member Participant’s applicable MLS if any and as amended from time to time. MLS GRID may, at its discretion, require use of other disclaimers as necessary to protect Member Participant, and/or their MLS from liability.
Based on information submitted to the MLS GRID. All data is obtained from various sources and may not have been verified by broker or MLS GRID. Supplied Open House Information is subject to change without notice. All information should be independently reviewed and verified for accuracy. Properties may or may not be listed by the office/agent presenting the information.
Privacy Policy / DMCA Notice / ADA Accessibility


This site is hosted, designed and copyright
© 1994 - 2026 by
Delta Media Group, Inc. -- Patent Pending --
26923 Camerons Run | MLS# G5120495
This single family home located at 26923 Camerons Run , Leesburg, FL 34748 is currently listed for sale with an asking price of $415,000. This property was built in 2016 and has 3 bedrooms and 2 full baths with 2292 sq. ft. Camerons Run is located in the LEESBURG ARLINGTON RIDGE subdivision. Search LEESBURG ARLINGTON RIDGE real estate on jmotathey.realty100.com today.