JohannaMotathey

BEDS5
BATHS3 full
SQUARE FEET3,315
MLS#TB8536100
STATUSActive
PROPERTY TYPEResidential - Single Family
SUBDIVISIONCONCORD STATION
Property Description
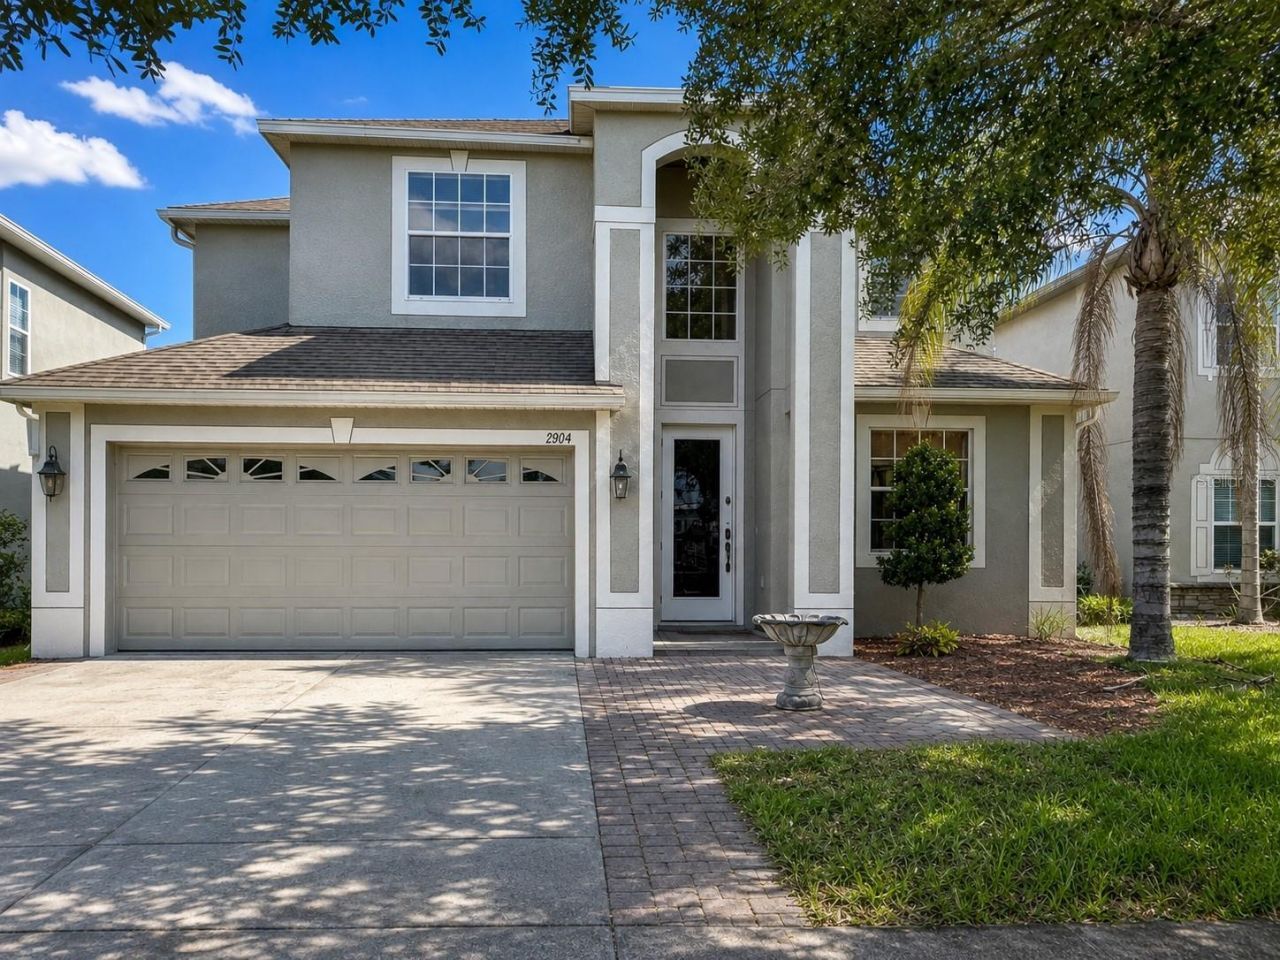
Exceptionally Detailed custom craftsmanship, and peaceful water and conservation views distinguish this impressive 5-bedroom, 3-bath residence in Land O' Lakes. Offering approximately 3,315 square feet, a dedicated media theater, an upstairs game room, a first-floor bedroom with full bath, and a two-car garage, this home provides generous space for everyday living, multigenerational needs, entertaining, and working from home.From the columned entry and paver courtyard, the interior opens to soaring two-story sightlines, graceful arches, extensive custom millwork, and richly finished formal living and dining areas. Premium features include 3/4-inch solid-hardwood flooring installed over a dedicated subfloor, natural travertine flooring and bath surrounds, approximately 60 recessed lights and chandeliers, and a completely rebuilt solid-wood staircase accented with ornamental ironwork.The open Tuscan-inspired kitchen features warm wood cabinetry, stone countertops, stainless-steel appliances, a natural-stone backsplash, generous workspace, and a substantial center island overlooking the adjoining living and breakfast areas.Upstairs, the expansive primary suite includes an impressive travertine-clad bathroom with dual vanities, granite countertops, a deep soaking tub, and a spacious glass-enclosed shower. Secondary bedrooms, a large recreation room, and an open gallery with custom iron railings complete the upper level.Outside, the covered Tuscan-inspired outdoor kitchen extends the entertaining space toward a tranquil water and conservation outlook, creating a private setting with open skies and no immediate rear neighbor.
Property Features
Property Type: Residential - Single Family
Cooling: Central Air
Fenced: Yes
Garage: 2 car attached
Heating: Central, Electric
Lot Size: 0.13 Acres
Roof Type: Shingle
Stories: 2.0
Taxes: $10,839
Year Built: 2008
Amenities
Ceiling Fans(s)
Crown Molding
Kitchen/Family Room Combo
PrimaryBedroom Upstairs
Stone Counters
Walk-In Closet(s)
Outdoor Kitchen
Sliding Doors
Feature Descriptions
Appliances: Dishwasher, Range, Refrigerator
Days on Site: 3
Directions: HWY 52 to Ballantrae blvd, right on Mentmore Blvd, right on Trinity Cottage dr. House in on left
Exterior: Stucco
Fencing: Fenced, Vinyl
Flood Zone Code: X
Flooring: Hardwood, Travertine
Foundation: Slab
Frontage Pond: 30
HOA Fee: 195/ Annually
HOA Y/N: Yes
Home Warranty Y/N: No
Lot Dimensions: 0.13
Number of Pets: 2
Other Equipment: Irrigation Equipment
Ownership: Fee Simple
Pets Allowed: Breed Restrictions, Cats OK, Dogs OK, Number Limit, Size Limit
Pets Restrictions: Please verify with HOA
Pets Size: Medium (36-60 Lbs.)
Property Attached Y/N: No
Property Sub-Type: Single Family Residence
Sewer: Public Sewer
Showing Instructions: Appointment Only, Call Listing Agent, Combination Lock Box, Lock Box Coded
Special Sale Provisions: None
Utilities: Cable Available, Phone Available
Water: Public
Water Access Y/N: No
Waterfront Features: Pond
Water View: Pond
Zoning: MPUD
Room Sizes
Living Room: 11x11
Kitchen: 11x11
Primary Bedroom: 12x17
Listed By / Shown By
Listed By
Agency Name: HANNIBAL SHABO REALTY
Agency Contact: 813-298-6529
Shown By
Agent Name: Johanna Motathey
Agent Phone: (201) 566-3781
Agency Title: Realty 100

Estimate Your Payment
Estimated Payment
$ 2,562.11 per month $1,466.65 Principal & Interest $903.25 Property Tax $192.21 Homeowner's InsuranceChange Payment Information



Member Participants (and their affiliated licensees, if applicable) shall indicate on their websites that IDX information is provided exclusively for consumers’ personal non-commercial use, that it may not be used for any purpose other than to identify prospective properties consumers may be interested in purchasing, that the data is deemed reliable but is not guaranteed by MLS GRID, and that the use of the MLS GRID Data may be subject to an end user license agreement prescribed by the Member Participant’s applicable MLS if any and as amended from time to time. MLS GRID may, at its discretion, require use of other disclaimers as necessary to protect Member Participant, and/or their MLS from liability.
Based on information submitted to the MLS GRID. All data is obtained from various sources and may not have been verified by broker or MLS GRID. Supplied Open House Information is subject to change without notice. All information should be independently reviewed and verified for accuracy. Properties may or may not be listed by the office/agent presenting the information.
Privacy Policy / DMCA Notice / ADA Accessibility


This site is hosted, designed and copyright
© 1994 - 2026 by
Delta Media Group, Inc. -- Patent Pending --
2904 Trinity Cottage Drive | MLS# TB8536100
This single family home located at 2904 Trinity Cottage Drive, Land O Lakes, FL 34638 is currently listed for sale with an asking price of $659,000. This property was built in 2008 and has 5 bedrooms and 3 full baths with 3315 sq. ft. Trinity Cottage Drive is located in the CONCORD STATION subdivision. Search CONCORD STATION real estate on jmotathey.realty100.com today.