JohannaMotathey

BEDS3
BATHS2 full 1 partial
SQUARE FEET1,778
MLS#TB8536332
STATUSActive
PROPERTY TYPEResidential - Single Family
SUBDIVISIONPAVILION
Property Description
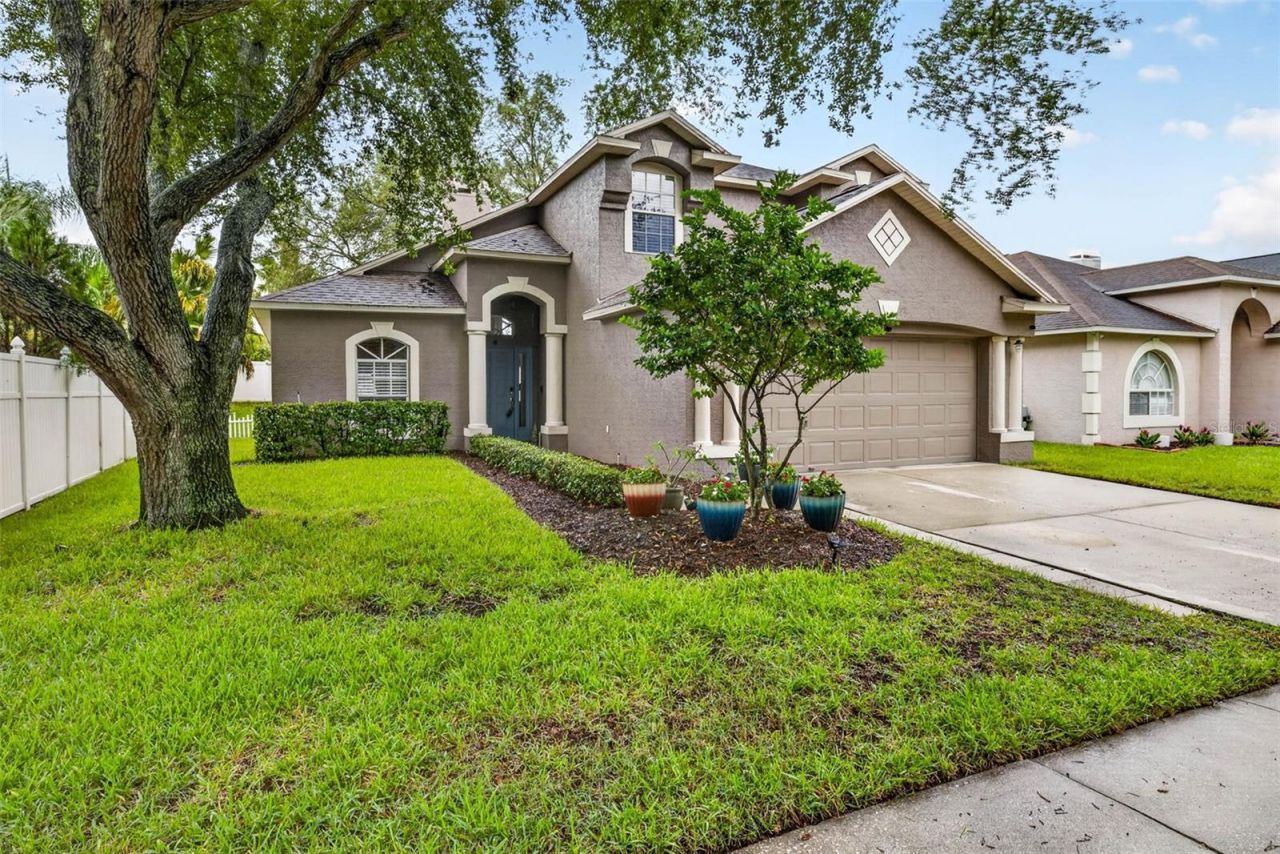
Beautiful Riverview Home with Soaring Ceilings, Fireplace, Downstairs Primary Suite, Loft & Covered Lanai! ~ From the moment you step inside, you'll appreciate the incredible sense of space created by the soaring ceilings, open floor plan, and abundance of NATURAL LIGHT ~ The impressive GREAT ROOM is the heart of the home, featuring dramatic oversized windows, a beautiful FIREPLACE that creates a warm focal point, and an inviting atmosphere perfect for everyday living or entertaining ~ The REMODELED KITCHEN offers both style and functionality, featuring ADDITIONAL CABINETRY for gret storage, while the adjacent Dining Area opens through sliding glass doors to the Covered Lanai, creating seamless indoor-outdoor living ~ The FIRST FLOOR PRIMARY SUITE is a private retreat featuring double-door entry, a walk-in closet, and an ensuite bath with dual vanities, a relaxing garden tub, and separate shower. A beautifully remodeled POWDER ROOM, convenient to the Laundry Area, and under-stair storage complete the first floor ~ Upstairs, the versatile LOFT overlooks the main living area and offers endless possibilities as a game room, home office, media room, or reading nook ~ Each secondary bedroom is large with a charming window seat in one and an area for your desk in the other ~ The Covered Lanai is the perfect place for weekend barbecues, entertaining family and friends, or simply unwinding while enjoying Florida's beautiful weather ~ Located in the desirable PAVILION community, residents enjoy outstanding amenities including a community pool, infant pool, clubhouse, fitness center, tennis and Pickleball courts, park, playground and DOG PARK ~ Convenient access to I-75, the Crosstown Expressway, and I-4 makes commuting to Tampa quick and easy ~ Don't miss your opportunity to make this beautiful Riverview home your own-schedule your private showing today!
Property Features
Property Type: Residential - Single Family
Cooling: Central Air
Fenced: Yes
Garage: 2 car attached
Heating: Central, Electric
Home Style: Contemporary
Lot Size: 0.14 Acres
Roof Type: Shingle
Stories: 2.0
Taxes: $2,320
Year Built: 2001
Amenities
Ceiling Fans(s)
L Dining
Living Room/Dining Room Combo
Open Floorplan
PrimaryBedroom Upstairs
Solid Wood Cabinets
Split Bedroom
Vaulted Ceiling(s)
Walk-In Closet(s)
Fire Pit
Private Mailbox
Sidewalk
Sliding Doors
Sprinkler Metered
Feature Descriptions
Additional Rooms: Formal Dining Room Separate, Great Room, Inside Utility, Loft
Appliances: Dishwasher, Disposal, Electric Water Heater, Microwave, Range, Refrigerator
Association Amenities: Basketball Court, Clubhouse, Fence Restrictions, Fitness Center, Park, Pickleball Court(s), Playground, Pool, Tennis Court(s)
Community Features: Association Recreation - Owned, Clubhouse, Deed Restrictions, Dog Park, Fitness Center, Park, Playground, Pool, Sidewalks, Tennis Court(s), Street Lights
Days on Site: 2
Directions: From Causeway, go South on Rt 301 to a RIGHT turn on Bellewater Blvd. House will be on your LEFT just after you pass Osprey Cove Dr.
Disaster Mitigation: Above Flood Plain
Exterior: Block, Stucco
Fencing: Vinyl
Fireplace: Wood Burning
Fireplace Y/N: Yes
Flood Zone Code: X
Flooring: Carpet, Laminate
Foundation: Slab
HOA Fee: 225/ Quarterly
HOA Y/N: Yes
Home Warranty Y/N: No
Listing Terms: Cash, Conventional, FHA, VA Loan
Lot: In County, Landscaped, Sidewalk, Paved
Lot Dimensions: 0.14
Other Equipment: Fire Pit, Irrigation Equipment
Ownership: Fee Simple
Parking: Garage Door Opener
Parking Notes: Garage Door Opener
Patio/Porch: Covered, Rear Porch
Pets Allowed: Cats OK, Dogs OK, Yes
Property Attached Y/N: No
Property Sub-Type: Single Family Residence
Sewer: Public Sewer
Showing Instructions: Appointment Only, Lock Box Electronic, ShowingTime
Special Sale Provisions: None
Utilities: Fiber Optics, Fire Hydrant, Public, Sprinkler Meter, Underground Utilities
Vegetation: Mature Landscaping, Trees/Landscaped
Water: Public
Water Access Y/N: No
Zoning: PD
Room Sizes
Great Room: 19x15
Dining Room: 10x9
Kitchen: 13x10
Primary Bedroom: 15x12
Bedroom 2: 13x10
Bedroom 3: 11x10
Loft: 13x10
Listed By / Shown By
Listed By
Agency Name: KELLER WILLIAMS SOUTH SHORE
Agency Contact: murraycoleman@kw.com
Shown By
Agent Name: Johanna Motathey
Agent Phone: (201) 566-3781
Agency Title: Realty 100

Estimate Your Payment
Estimated Payment
$ 1,161.21 per month $855.73 Principal & Interest $193.33 Property Tax $112.15 Homeowner's InsuranceChange Payment Information



Member Participants (and their affiliated licensees, if applicable) shall indicate on their websites that IDX information is provided exclusively for consumers’ personal non-commercial use, that it may not be used for any purpose other than to identify prospective properties consumers may be interested in purchasing, that the data is deemed reliable but is not guaranteed by MLS GRID, and that the use of the MLS GRID Data may be subject to an end user license agreement prescribed by the Member Participant’s applicable MLS if any and as amended from time to time. MLS GRID may, at its discretion, require use of other disclaimers as necessary to protect Member Participant, and/or their MLS from liability.
Based on information submitted to the MLS GRID. All data is obtained from various sources and may not have been verified by broker or MLS GRID. Supplied Open House Information is subject to change without notice. All information should be independently reviewed and verified for accuracy. Properties may or may not be listed by the office/agent presenting the information.
Privacy Policy / DMCA Notice / ADA Accessibility


This site is hosted, designed and copyright
© 1994 - 2026 by
Delta Media Group, Inc. -- Patent Pending --
3741 Bellewater Boulevard | MLS# TB8536332
This single family home located at 3741 Bellewater Boulevard , Riverview, FL 33578 is currently listed for sale with an asking price of $384,500. This property was built in 2001 and has 3 bedrooms and 2 full and 1 partial baths with 1778 sq. ft. Bellewater Boulevard is located in the PAVILION subdivision. Search PAVILION real estate on jmotathey.realty100.com today.