JohannaMotathey

BEDS4
BATHS3 full
SQUARE FEET2,123
MLS#TB8528205
STATUSActive
PROPERTY TYPERental - Single Family
SUBDIVISIONSPRING HILL
Property Description
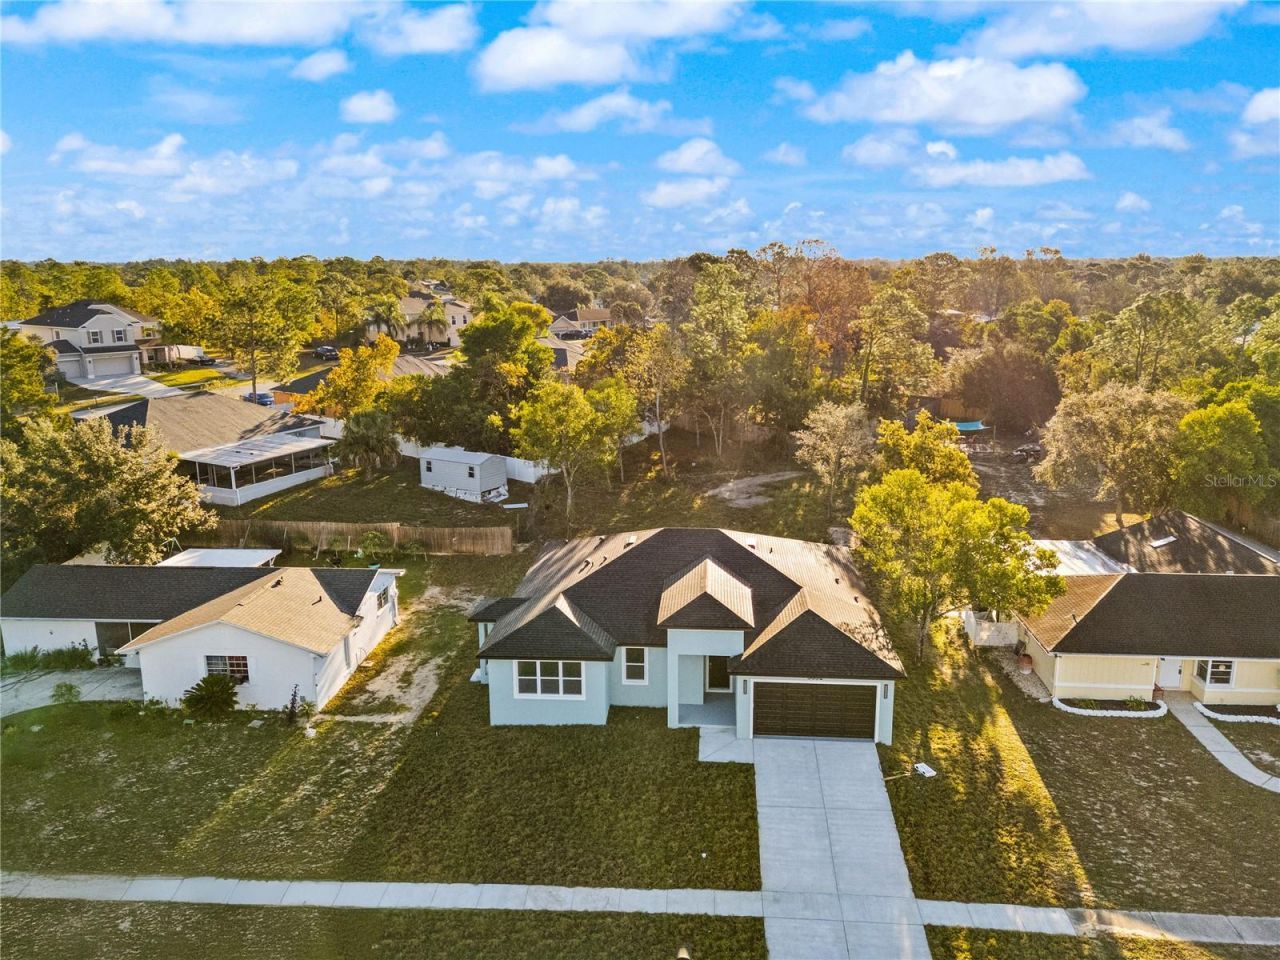
Located in the heart of Spring Hill, FL, This Brand-New Construction at 5352 Lowell Ave offers the perfect blend of comfort, flexibility, and modern upgrades in a highly accessible neighborhood. This stunning 4-bedroom, 3-bathroom home spans 2,123 square feet of thoughtfully designed living space, and it just hit the market. Step through the upgraded front entry door and immediately notice the taller walls and ceilings that create an airy, open atmosphere throughout the home. The layout flows naturally, providing plenty of room for everyday living and entertaining alike. What truly sets this home apart is the private in-law suite, separated by a solid-core door for added privacy while remaining connected to the main living areas. Whether you need space for extended family, visiting guests, a dedicated home office, or multigenerational living, this versatile suite delivers. The finished garage features durable poly-coated flooring that is moisture-resistant and easy to maintain, giving you a clean, polished space beyond just parking. Enjoy the freedom of no HOA and no CDD. Schedule your private showing today!
Property Features
Property Type: Rental - Single Family
Cooling: Central Air
Garage: 2 car attached
Heating: Central
Lot Size: 0.30 Acres
Year Built: 2025
Amenities
High Ceilings
Kitchen/Family Room Combo
Open Floorplan
Primary Bedroom Main Floor
Solid Surface Counters
Solid Wood Cabinets
Walk-In Closet(s)
Lighting
Sidewalk
Sliding Doors
Feature Descriptions
Additional Rooms: Family Room, Interior In-Law Suite w/Private Entry
Appliances: Dishwasher, Disposal, Microwave, Range, Refrigerator
Community Features: Street Lights
Days on Site: 2
Directions: Head northeast on Mariner Blvd toward Libby Rd, Turn right onto Brookside St, Turn left onto Lowell Ave, Destination will be on the right.
Flood Zone Code: X
Flooring: Carpet, Ceramic Tile
Home Warranty Y/N: No
Lease Terms: 6-12 Month
Lot: In County, Near Public Transit, Sidewalk, Paved
Lot Dimensions: 0.3
Parking: Driveway
Parking Notes: Driveway
Patio/Porch: Covered, Porch, Rear Porch
Pets Allowed: Breed Restrictions, Yes
Pets Restrictions: Buyer's responsibility to confirm all information is accurate. Contact agent regarding pets. NO pit bulls.
Property Attached Y/N: No
Property Sub-Type: Single Family Residence
Sewer: Public Sewer
Showing Instructions: Combination Lock Box, ShowingTime
Utilities: Cable Available, Electricity Available, Electricity Connected, Public, Sewer Available, Sewer Connected, Underground Utilities, Water Available, Water Connected
Water: Public
Water Access Y/N: No
Windows: Storm Window(s)
Local Schools
High School: Central High School
Middle School: West Hernando Middle School
Elementary School: Spring Hill Elementary
Listed By / Shown By
Listed By
Agency Name: LIFESTYLE INTERNATIONAL REALTY
Agency Contact: 305-809-8085
Shown By
Agent Name: Johanna Motathey
Agent Phone: (201) 566-3781
Agency Title: Realty 100




Member Participants (and their affiliated licensees, if applicable) shall indicate on their websites that IDX information is provided exclusively for consumers’ personal non-commercial use, that it may not be used for any purpose other than to identify prospective properties consumers may be interested in purchasing, that the data is deemed reliable but is not guaranteed by MLS GRID, and that the use of the MLS GRID Data may be subject to an end user license agreement prescribed by the Member Participant’s applicable MLS if any and as amended from time to time. MLS GRID may, at its discretion, require use of other disclaimers as necessary to protect Member Participant, and/or their MLS from liability.
Based on information submitted to the MLS GRID. All data is obtained from various sources and may not have been verified by broker or MLS GRID. Supplied Open House Information is subject to change without notice. All information should be independently reviewed and verified for accuracy. Properties may or may not be listed by the office/agent presenting the information.
Privacy Policy / DMCA Notice / ADA Accessibility


This site is hosted, designed and copyright
© 1994 - 2026 by
Delta Media Group, Inc. -- Patent Pending --
5352 Lowell Avenue | MLS# TB8528205
This property located at 5352 Lowell Avenue , Spring Hill, FL 34609 is currently listed for rent with an asking price of $3,100 / Monthly. Search Spring Hill real estate on jmotathey.realty100.com today.