JohannaMotathey

BEDS3
BATHS2 full
SQUARE FEET1,998
MLS#OM730308
STATUSActive
PROPERTY TYPEResidential - Single Family
SUBDIVISIONMAGNOLIA SHORES
Property Description
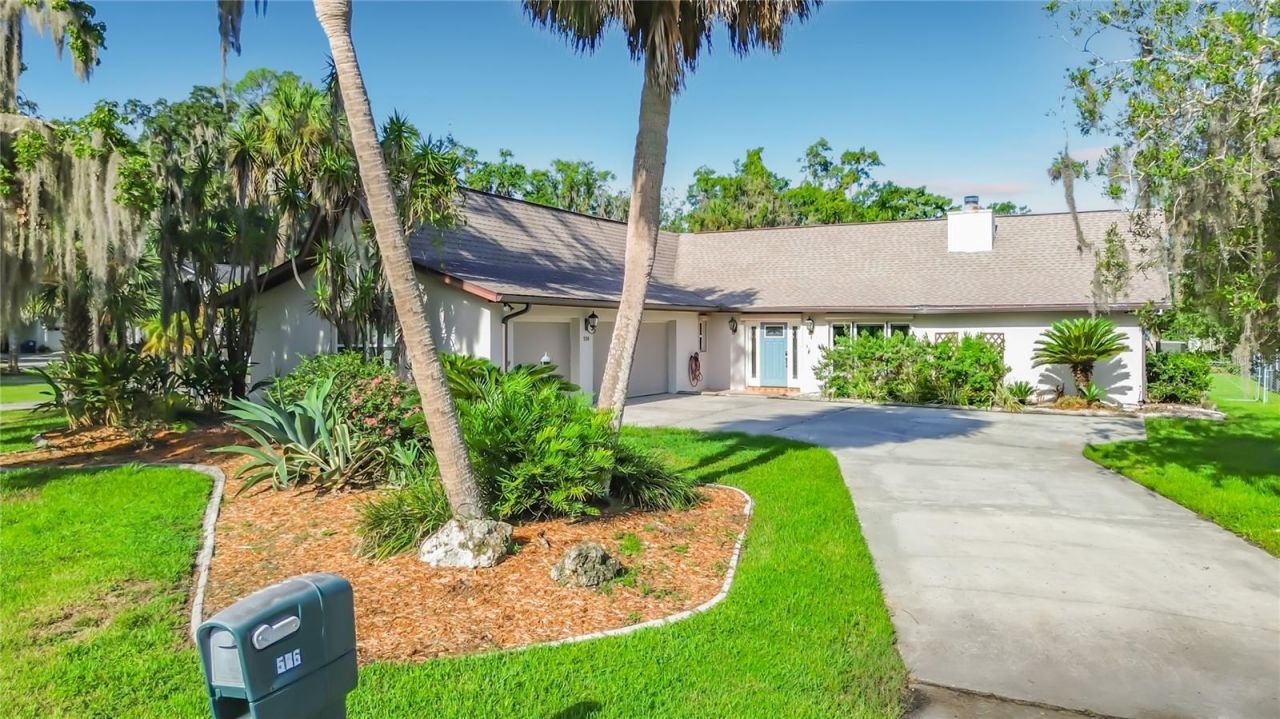
Crystal River Waterfront Home/Large Lot/Two 40' Covered Slips and a Third Dock/Deep Water/No Bridge to Hinder Access/Pool with Enclosure Welcome to your Crystal River waterfront retreat, where boating, paddling, and waterfront living come together in an exceptional location! Situated on a generous 0.43-acre lot with protected deep-water canal frontage and a direct route to Kings Bay and the Gulf, this property is designed for enjoying everything Crystal River has to provide.The waterfront features an impressive 43' x 32' boathouse with two boat lifts and a floating dock, plus a third dock along the seawall that can accommodate a boat up to 40 feet. With deep water and no bridges to go under, you can be on Kings Bay and the main river channel within minutes, making this an ideal home base for boating, fishing, kayaking, and paddleboarding.Back on land, enjoy the screened pool enclosure, paver pool deck, and inviting fire-pit lounge area-perfect for relaxing after a day on the water. The spacious three-car garage offers abundant storage and workshop space, providing plenty of room for vehicles, tools, watercraft, and all your recreational gear.Best of all, this waterfront property is conveniently located just a short walk from downtown Crystal River while still offering easy access to the Gulf and the area's renowned waterways. The home has also been thoughtfully improved with flood-resistant measures for added peace of mind, including a practical wall dry-out approach designed to simplify recovery if ever needed.Whether you're looking for a full-time residence, weekend escape, or waterfront lifestyle, this property offers the rare combination of deep-water boating access, exceptional dockage, outdoor entertaining, and a location close to downtown. Come experience the best of Crystal River waterfront living!
Property Features
Property Type: Residential - Single Family
Cooling: Central Air
Fenced: Yes
Garage: 3 car attached
Heating: Central
Home Style: Coastal, Contemporary
Lot Size: 0.43 Acres
Roof Type: Shingle
Stories: 1.0
Taxes: $9,962
Year Built: 1979
Amenities
Ceiling Fans(s)
High Ceilings
Primary Bedroom Main Floor
Thermostat
Fire Pit
Feature Descriptions
Additional Rooms: Florida Room, Great Room
Appliances: Dryer, Microwave, Range, Refrigerator, Washer
Body of Water: CRYSTAL RIVER
Directions: Head north on Hwy 19. Turn left (west) on NW 6th Street. Turn left (south) on NW 9th Ave. The home will be on your right.
Exterior: Block, Stucco
Fencing: Vinyl
Fireplace: Living Room
Fireplace Y/N: Yes
Flood Zone Code: AE
Flooring: Ceramic Tile
Foundation: Slab
Frontage Canal Fresh: 100
Home Warranty Y/N: No
Listing Terms: Cash, Conventional
Lot: Cleared, Landscaped
Lot Dimensions: 0.43
Other Equipment: Fire Pit
Other Structures: Boat House
Ownership: Fee Simple
Patio/Porch: Enclosed
Pets Allowed: Yes
Pool: Deck, Gunite, In Ground, Screen Enclosure
Property Attached Y/N: No
Property Sub-Type: Single Family Residence
Sewer: Public Sewer
Showing Instructions: Supra Lock Box, ShowingTime
Special Sale Provisions: None
Special View Info: Water
Swimming Pool: Yes
Utilities: Cable Available, Electricity Connected, Public, Sewer Connected, Water Connected
Vegetation: Mature Landscaping
Water: Public
Water Access: Canal - Freshwater, River
Water Access Y/N: Yes
Waterfront Features: Canal - Freshwater, Boathouse, Lift - Covered, No Wake Zone
Water View: Canal
Windows: Blinds, Drapes
Zoning: RW
Room Sizes
Florida Room: 25x10
Great Room: 25x15
Kitchen: 8x12
Primary Bedroom: 22x13
Primary Bathroom: 12x11
Bedroom 2: 11x16
Bedroom 3: 11x12
Laundry: 12x7
Local Schools
High School: Crystal River High School
Middle School: Crystal River Middle School
Elementary School: Crystal River Primary School
Listed By / Shown By
Listed By
Agency Name: NEXT GENERATION REALTY OF MARION COUNTY
Agency Contact: 352-342-9730
Shown By
Agent Name: Johanna Motathey
Agent Phone: (201) 566-3781
Agency Title: Realty 100

Estimate Your Payment
Estimated Payment
$ 2,818.78 per month $1,758.20 Principal & Interest $830.17 Property Tax $230.42 Homeowner's InsuranceChange Payment Information



Member Participants (and their affiliated licensees, if applicable) shall indicate on their websites that IDX information is provided exclusively for consumers’ personal non-commercial use, that it may not be used for any purpose other than to identify prospective properties consumers may be interested in purchasing, that the data is deemed reliable but is not guaranteed by MLS GRID, and that the use of the MLS GRID Data may be subject to an end user license agreement prescribed by the Member Participant’s applicable MLS if any and as amended from time to time. MLS GRID may, at its discretion, require use of other disclaimers as necessary to protect Member Participant, and/or their MLS from liability.
Based on information submitted to the MLS GRID. All data is obtained from various sources and may not have been verified by broker or MLS GRID. Supplied Open House Information is subject to change without notice. All information should be independently reviewed and verified for accuracy. Properties may or may not be listed by the office/agent presenting the information.
Privacy Policy / DMCA Notice / ADA Accessibility


This site is hosted, designed and copyright
© 1994 - 2026 by
Delta Media Group, Inc. -- Patent Pending --
536 NW 9th Avenue | MLS# OM730308
This single family home located at 536 NW 9th Avenue , Crystal River, FL 34428 is currently listed for sale with an asking price of $790,000. This property was built in 1979 and has 3 bedrooms and 2 full baths with 1998 sq. ft. NW 9th Avenue is located in the MAGNOLIA SHORES subdivision. Search MAGNOLIA SHORES real estate on jmotathey.realty100.com today.