JohannaMotathey

BEDS2
BATHS2 full
SQUARE FEET1,389
MLS#B26032373
STATUSActive Under Contract
PROPERTY TYPEResidential - Mobile Home
SUBDIVISIONCAMBRIDGE AT HERITAGE RIDGE
Property Description
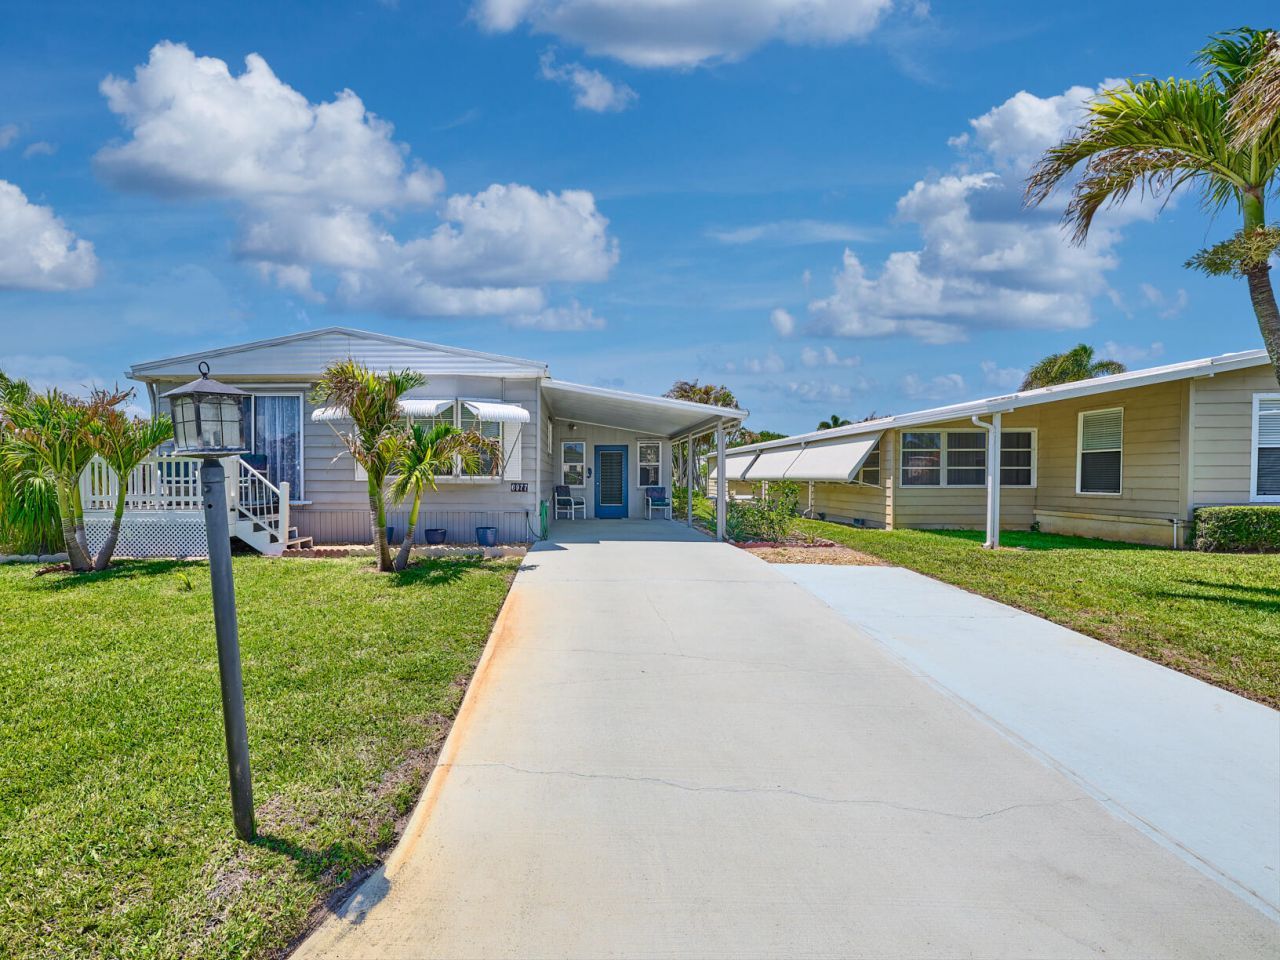
Charming, Seaside Cottage feeling, doublewide in Cambridge, 55 + community in Hobe Sound. Coastal paint colors throughout! Sunny front porch to enjoy the sunrises & sunsets while having your morning coffee or evening refreshmentsl. The Living Room & Dining Area are light filled w a Bay window & Slider to the outside facing South. The Galley kitchen is so convenient w lots of cabinets. The owners have many Friends visiting so made many different areas to welcome them. The flooring throughout is luxury vinyl planking adding to the beachy feel. The Primary Bedrm spans the entire width of the home w a huge walk in closet, & another bay window & ensuite bath. The 2nd bedrm is a good size w full bath on the hall. New roof 2017, New A/C 2019. YOU OWN THE LAND-ALL PETS WELCOME. LOW HOA
Property Features
Property Type: Residential - Mobile Home
Cooling: Central Air, Ceiling Fan(s)
Heating: Central, Electric
Lot Size: 0.11 Acres
Roof Type: Roof Over
Stories: 1.0
Taxes: $1,635
Year Built: 1979
Amenities
Walk-In Closet(s)
Feature Descriptions
Appliances: Electric Water Heater, Dryer, Electric Range, Microwave, Refrigerator, Water Heater, Washer
Association: Heritage Ridge South POA
Association Amenities: Billiard Room, Fitness Center, Pool, Shuffleboard Court, Community Room, Library, Recreation Facilities
Association Fee Includes: Cable TV, Common Areas, Recreation Facility
Carport Spaces: 1
Days on Site: 49
Exterior: Other, Pre-Fab Construction
Flooring: Ceramic Tile, Vinyl
Furnished: Partially
HOA Fee: $125/ Monthly
Lot: Fruit Tree(s)
Lot: Fruit Tree(s)
Parcel#: 343842053002002500
Parking: Attached Carport, Concrete, Covered, Carport
Parking Notes: Attached Carport, Concrete, Covered, Carport
Pets Allowed: Yes, No Restrictions
Restrictions: Buyer Approval Required
Sewer: Public Sewer, Septic Tank
Sprinkler: Auto Sprinkler, Well Sprinkler
SQFT Living: 1081
Total Rooms: 9
Utilities: Cable Available, Sewer Available, Water Available
Utilities: Cable Available, Sewer Available, Water Available
Water: Public
Windows: Sliding
Room Sizes
Kitchen: 8 X 8
Florida Room: 17 X 11
Living Room: 19 X 15
Family Room: 13 X 12
Dining Room: 9 X 8
Utility Room: 11 X 11
Primary Bedroom: 18 X 11
Bedroom 2: 11 X 12
Local Schools
High School: South Fork
Middle School: Murray
Elementary School: SeaWind
Listed By / Shown By
Listed By
Agency Name: RE/MAX Masterpiece Realty
Agency Phone: 772-340-2700
Shown By
Agent Name: Johanna Motathey
Agent Phone: (201) 566-3781
Agency Title: Realty 100

Estimate Your Payment
Estimated Payment
$ 702.63 per month $500.75 Principal & Interest $136.25 Property Tax $65.63 Homeowner's InsuranceChange Payment Information


Privacy Policy / DMCA Notice / ADA Accessibility


This site is hosted, designed and copyright
© 1994 - 2026 by
Delta Media Group, Inc. -- Patent Pending --
6977 SE Delegate Street | MLS# B26032373
This single family home located at 6977 SE Delegate Street, Hobe Sound, FL 33455 is currently listed for sale with an asking price of $225,000. This property was built in 1979 and has 2 bedrooms and 2 full baths with 1389 sq. ft. SE Delegate Street is located in the CAMBRIDGE AT HERITAGE RIDGE subdivision. Search CAMBRIDGE AT HERITAGE RIDGE real estate on jmotathey.realty100.com today.