JohannaMotathey

BEDS4
BATHS2 full
SQUARE FEET1,843
MLS#A4703288
STATUSActive
PROPERTY TYPEResidential - Single Family
SUBDIVISIONCOPPERSTONE
Property Description
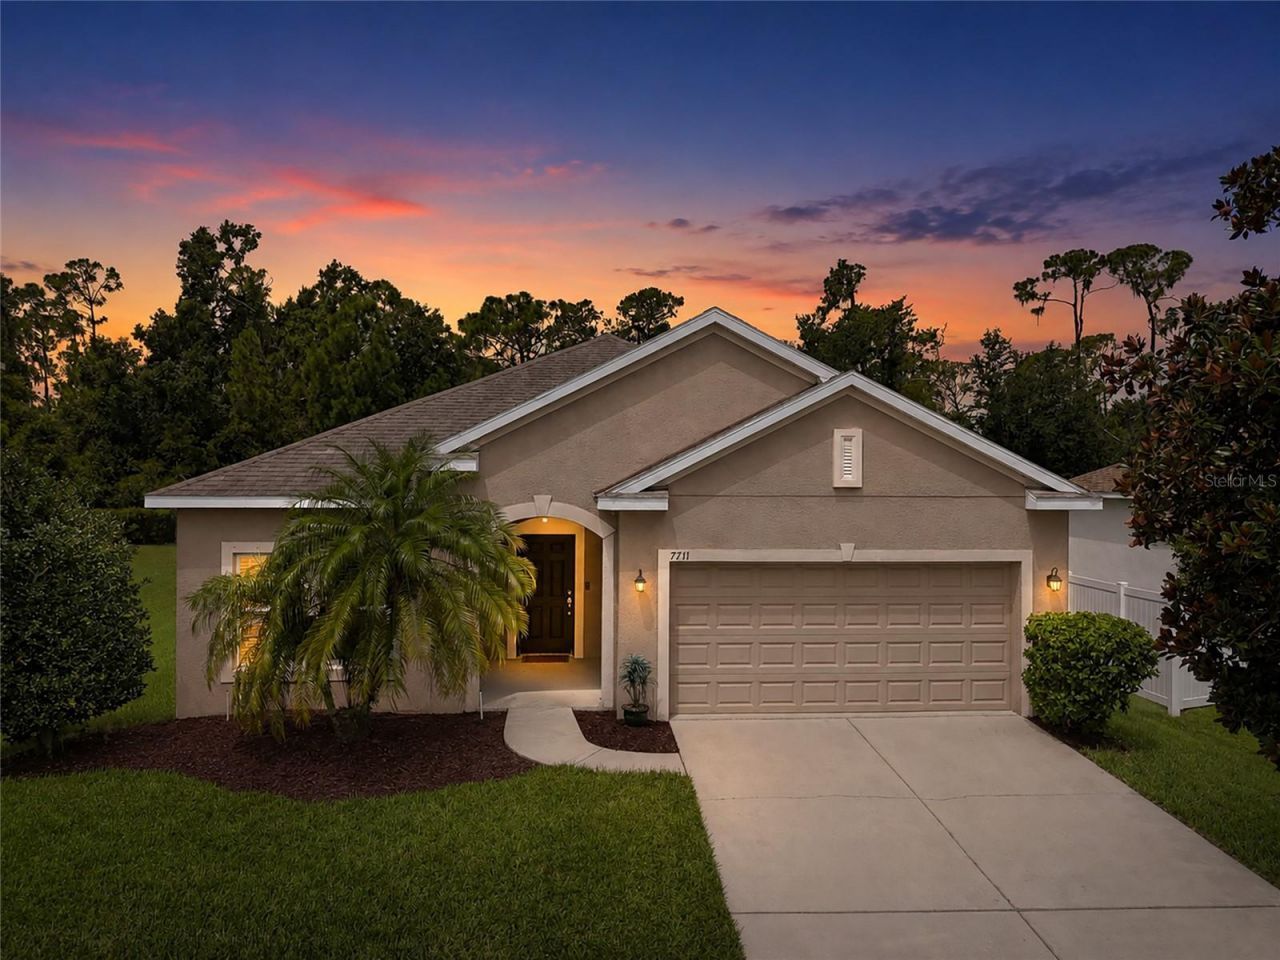
Welcome to Copperstone! Whether you're looking for a full-time residence or a vacation home, this well-maintained Ryland home offers the layout and setting you've been looking for. The great-room floor plan features three guest bedrooms plus a spacious primary suite with a large walk-in closet and plenty of room to relax.Located on a quiet cul-de-sac, the home enjoys a beautiful preserve setting that creates a natural sense of privacy. The owners have added an extended covered lanai, significantly expanding the outdoor living space and making it the perfect spot to enjoy the peaceful surroundings or entertain family and friends.Inside, you'll find granite countertops, wood cabinetry, and stainless steel appliances, along with a comfortable and functional layout throughout.Copperstone is a gated community offering a clubhouse, community pool, tennis courts, basketball, and an activities director with plenty of opportunities to stay active and connected. The location is convenient to shopping, highly regarded schools, Lakewood Ranch, and easy interstate access.Be sure to check out the 3D tour by clicking on the virtual tour link and take a closer look at everything this Copperstone home has to offer!
Property Features
Property Type: Residential - Single Family
Cooling: Central Air
Garage: 2 car attached
Heating: Central
Home Style: Ranch
Lot Size: 0.17 Acres
Roof Type: Shingle
Stories: 1.0
Taxes: $6,760
Year Built: 2013
Amenities
Ceiling Fans(s)
Kitchen/Family Room Combo
Open Floorplan
Primary Bedroom Main Floor
Solid Surface Counters
Solid Wood Cabinets
Walk-In Closet(s)
Window Treatments
Sidewalk
Sliding Doors
Feature Descriptions
Additional Rooms: Great Room, Inside Utility
Appliances: Dishwasher, Disposal, Range, Refrigerator
Association Amenities: Cable TV, Clubhouse, Fence Restrictions, Fitness Center, Gated, Recreation Facilities, Tennis Court(s)
Builder: Ryland
Community Features: Community Mailbox, Fitness Center, Gated Community - No Guard, Park, Playground, Pool, Sidewalks, Tennis Court(s)
Directions: I75 east on moccasin wallow road right onto 115th ave east (entrance to copperstone). past gate, second exit on roundabout onto 82nd st east it turns into 112th ave east , right onto 77th st east, turns into 11th ave east home is on the left on the small
Exterior: Block, Stucco
Flood Zone Code: X
Flooring: Carpet, Ceramic Tile
Foundation: Slab
HOA Fee: 180.91/ Monthly
HOA Y/N: Yes
Home Warranty Y/N: No
Listing Terms: Cash, Conventional, FHA, VA Loan
Lot: Cul-De-Sac
Lot Dimensions: 0.17
Model: Key Largo
Other Equipment: Irrigation Equipment
Ownership: Fee Simple
Parking: Driveway
Parking Notes: Driveway
Patio/Porch: Covered, Screened
Pets Allowed: Cats OK, Dogs OK
Property Attached Y/N: No
Property Sub-Type: Single Family Residence
Sewer: Public Sewer
Showing Instructions: ShowingTime
Special Sale Provisions: None
Utilities: Cable Connected, Electricity Connected, Sewer Connected, Underground Utilities, Water Connected
Vegetation: Mature Landscaping, Oak Trees, Trees/Landscaped
Water: Public
Water Access Y/N: No
Windows: Window Treatments
Zoning: PDR/NC
Room Sizes
Great Room: 15x20
Primary Bedroom: 14x15
Bedroom 2: 12x12
Bedroom 3: 12x12
Bedroom 4: 12x11
Kitchen: 11x14
Local Schools
High School: Parrish Community High
Middle School: Buffalo Creek Middle
Listed By / Shown By
Listed By
Agency Name: COLDWELL BANKER REALTY
Agency Contact: 941-907-1033
Shown By
Agent Name: Johanna Motathey
Agent Phone: (201) 566-3781
Agency Title: Realty 100

Estimate Your Payment
Estimated Payment
$ 1,482.12 per month $812.33 Principal & Interest $563.33 Property Tax $106.46 Homeowner's InsuranceChange Payment Information



Member Participants (and their affiliated licensees, if applicable) shall indicate on their websites that IDX information is provided exclusively for consumers’ personal non-commercial use, that it may not be used for any purpose other than to identify prospective properties consumers may be interested in purchasing, that the data is deemed reliable but is not guaranteed by MLS GRID, and that the use of the MLS GRID Data may be subject to an end user license agreement prescribed by the Member Participant’s applicable MLS if any and as amended from time to time. MLS GRID may, at its discretion, require use of other disclaimers as necessary to protect Member Participant, and/or their MLS from liability.
Based on information submitted to the MLS GRID. All data is obtained from various sources and may not have been verified by broker or MLS GRID. Supplied Open House Information is subject to change without notice. All information should be independently reviewed and verified for accuracy. Properties may or may not be listed by the office/agent presenting the information.
Privacy Policy / DMCA Notice / ADA Accessibility


This site is hosted, designed and copyright
© 1994 - 2026 by
Delta Media Group, Inc. -- Patent Pending --
7711 110th Avenue E | MLS# A4703288
This single family home located at 7711 110th Avenue E, Parrish, FL 34219 is currently listed for sale with an asking price of $365,000. This property was built in 2013 and has 4 bedrooms and 2 full baths with 1843 sq. ft. 110th Avenue E is located in the COPPERSTONE subdivision. Search COPPERSTONE real estate on jmotathey.realty100.com today.