
BEDS2
BATHS2 full
SQUARE FEET1,528
MLS#A12015632
STATUSActive
PROPERTY TYPEResidential - Single Family
SUBDIVISIONFLORIDA CLUB
Property Description
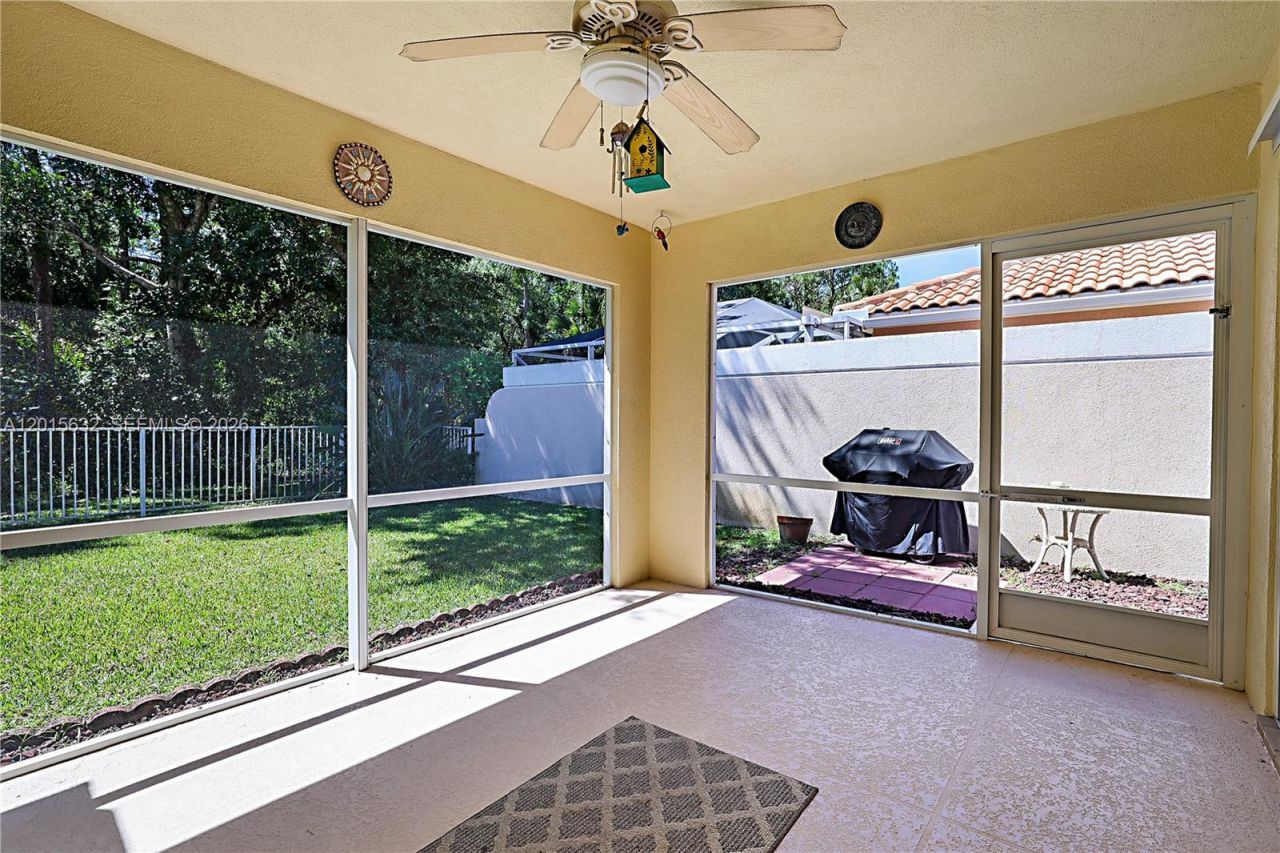
Tucked against a private preserve in The Florida Club, this 2-bedroom, 2-bath villa offers something buyers are struggling to find right now: peace of mind and privacy. A brand-new metal roof is being installed June 1st ? one of the biggest expenses already handled for you. Inside, the bright open layout flows naturally to a screened lanai overlooking serene preserve views instead of rear neighbors. Morning coffee feels quieter here. Evenings feel calmer. The updated kitchen features granite countertops and newer appliances, while the easy-flow floorplan makes everyday living simple and comfortable.Located in one of Martin Countys most sought-after gated communities, residents enjoy optional public golf, tennis courts lined for pickleball, and a clubhouse open for dining and social gatherings ? all without mandatory country club fees.Move-in ready, privately positioned, and with a major capital improvement already underway, this is the kind of Florida home buyers wait for.
Property Features
Property Type: Residential - Single Family
Cooling: Ceiling Fan(s), Electric
Garage: 2 car attached
Heating: Electric
Home Style: Attached, One Story
Lot Size: 0.11 Acres
Roof Type: Barrel Roof
Taxes: $2,501
Year Built: 2000
Amenities
First Floor Entry
Entrance Foyer
Laundry Tub
Chandelier To Be Replaced
Split Bedroom
Vaulted Ceiling(s)
Walk-In Closet(s)
Family Room
Great Room
Utility Room/Laundry
Feature Descriptions
Accessibility: Accessible
Appliances: Dishwasher, Disposal, Dryer, Electric Water Heater, Microwave, Electric Range, Refrigerator, Self Cleaning Oven, Washer
Community Features: Additional Amenities, Bar, Gated, Clubhouse, Pool, Tennis Court(s), Game Room, Gated Community, Golf Course Community, Management On Site, Mandatory Hoa, Pickleball, Private Roads, Sidewalks, Street Lights
Crops Included Y/N: No
Days on Site: 16
Directions: Take Kanner Hwy west. Turn left, one mile after crossing I-95.Continue straight, pass the golf course clubhouse on the left. Go thru The Lakes gate. Pass the swimming pool & turn left onto Balmoral Trace. Go 3/4 the way down and the home is on the right.
Exterior: CBS Construction
Flooring: Tile, Wood
HOA Fee: 322/ Monthly
Home Warranty Y/N: No
Laundry: Laundry Tub, Utility Room/Laundry
Lease Considered Y/N: No
Listing Terms: All Cash, Conventional, FHA, VA Loan
Lot: Less Than 1/4 Acre Lot
Other Equipment: Automatic Garage Door Opener, Central Vacuum
Parcel#: 073941018000006700
Parking: Additional Spaces Available, Driveway, Paver Block
Parking Notes: Additional Spaces Available, Driveway, Paver Block
Patio/Porch: Patio
Pets Allowed: Restrictions Or Possible Restrictions
Property Attached Y/N: No
Property Sub-Type: Single Family Residence
Sewer: Public Sewer
Special View Info: Garden
Swimming Pool: Yes
Water: Municipal Water
Window: Complete Panel Shutters/Awnings, Double Hung Metal, Plantation Shutters
Local Schools
High School: South Fork
Middle School: Dr. David L. Anderson
Elementary School: Crystal Lake
Listed By / Shown By
Listed By
Agency Name: The Keyes Company (Tequesta)
Agency Phone: 561-746-2436
Shown By
Agent Name: Johanna Motathey
Agent Phone: (201) 566-3781
Agency Title: Realty 100

Estimate Your Payment
Estimated Payment
$ 1,414.17 per month $1,066.05 Principal & Interest $208.42 Property Tax $139.71 Homeowner's Insurance
774 SW Balmoral Trce | MLS# A12015632
This single family home located at 774 SW Balmoral Trce, Stuart, FL 34997 is currently listed for sale with an asking price of $479,000. This property was built in 2000 and has 2 bedrooms and 2 full baths with 1528 sq. ft. SW Balmoral Trce is located in the FLORIDA CLUB subdivision. Search FLORIDA CLUB real estate on jmotathey.realty100.com today.