JohannaMotathey

BEDS3
BATHS2 full
SQUARE FEET1,324
MLS#O6431611
STATUSActive
PROPERTY TYPEResidential - Single Family
SUBDIVISIONSPRING VILLAGE
Property Description
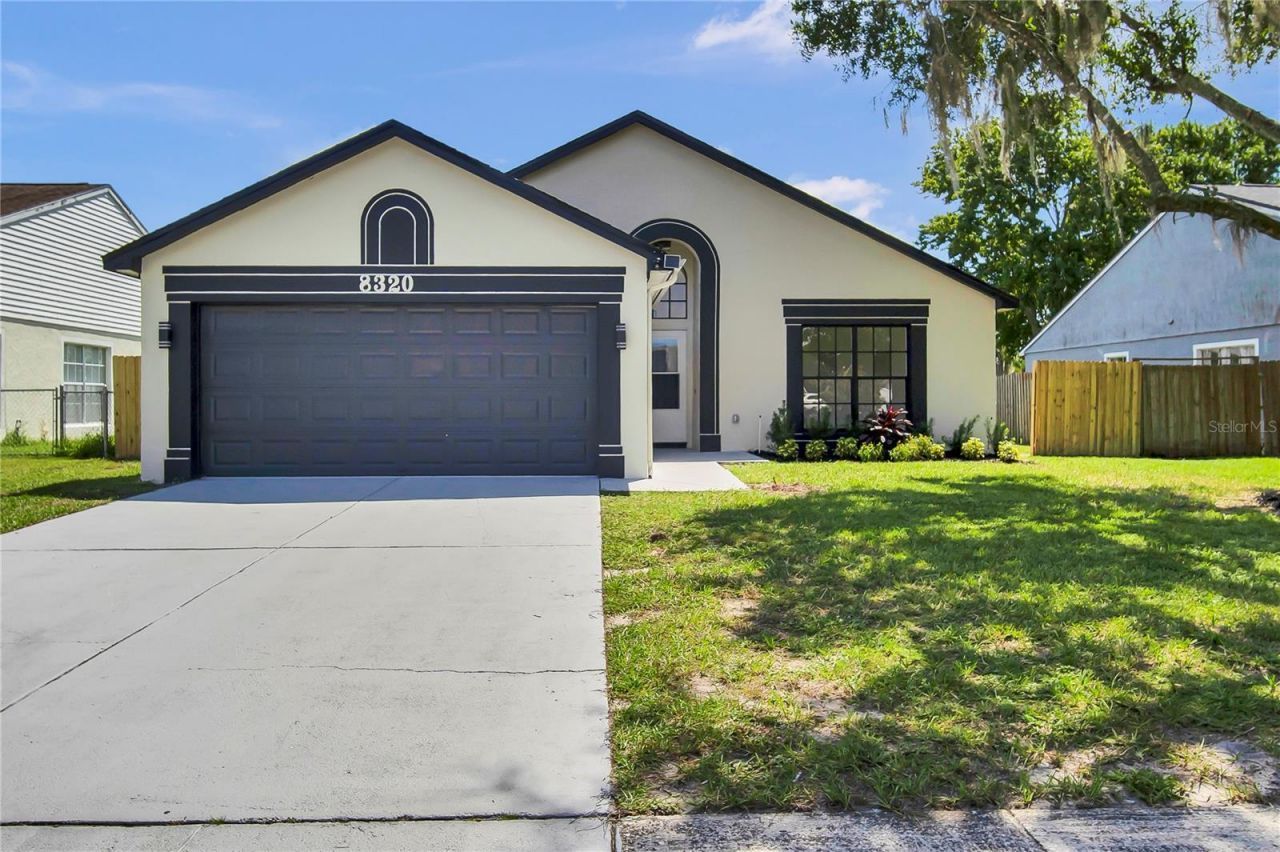
Welcome home to 8320 Southern Forest Dr - where modern updates meet everyday comfort.This fully renovated 3-bedroom, 2-bathroom home offers 1,324 square feet of thoughtfully designed living space in the heart of a quiet, charming Orlando neighborhood with no HOA. Step inside to an open floor plan anchored by a designated dining area, perfect for everything from quiet weeknight dinners to hosting friends and family.The kitchen is a true showstopper, featuring crisp shaker cabinets, stunning Calacatta quartz countertops, and a brand new stainless steel LG appliance suite. Both bathrooms have been fully renovated with the same attention to detail, and luxury vinyl flooring flows throughout the home for a clean, cohesive feel.Additional highlights include a brand new 2026 roof, a separate laundry room with washer and dryer included, a fully fenced backyard ready for pets and play, and a two car garage for extra storage and convenience.Tucked away in a peaceful setting yet just 15 minutes from MCO airport, this home offers easy access to shopping, major roadways, and everyday essentials. Families will love the walking distance to Liberty Middle School, all while enjoying the quiet, established feel of the surrounding neighborhood.Whether you're searching for a place to call home or a turn key investment ready to perform from day one, this property checks every box. Schedule your showing today, this one won't last.Up to $4000 in buyer closing cost credit available with preferred lender! inquire for details.
Property Features
Property Type: Residential - Single Family
Cooling: Central Air
Fenced: Yes
Garage: 2 car attached
Heating: Central
Lot Size: 0.16 Acres
Roof Type: Shingle
Stories: 1.0
Taxes: $1,344
Year Built: 1993
Amenities
Eat-in Kitchen
Primary Bedroom Main Floor
Solid Surface Counters
Solid Wood Cabinets
Thermostat
Vaulted Ceiling(s)
Walk-In Closet(s)
Private Yard
Sidewalk
Feature Descriptions
Additional Rooms: Formal Dining Room Separate, Inside Utility
Appliances: Dishwasher, Disposal, Dryer, Microwave, Range, Refrigerator, Washer
Days on Site: 1
Directions: From SR 408 East: Exit at Chickasaw Trail South. Continue 1 mile. Turn left on Curry Ford Rd. Go 0.5 mile. Turn right on Rio Pinar Blvd. Continue south into neighborhood. Turn onto Southern Forest Dr. Destination on right: 8320 Southern Forest Dr.
Exterior: Block, Stucco
Fencing: Chain Link, Wood
Flood Zone Code: X
Flooring: Luxury Vinyl
Foundation: Slab
Frontage Pond: 50
Home Warranty Y/N: No
Listing Terms: Cash, Conventional, VA Loan
Lot: Sidewalk, Paved
Lot Dimensions: 0.16
Other Equipment: Private Yard
Ownership: Fee Simple
Parking: Garage Door Opener
Parking Notes: Garage Door Opener
Patio/Porch: Rear Porch
Property Attached Y/N: No
Property Sub-Type: Single Family Residence
Sewer: Public Sewer
Showing Instructions: Lock Box Coded
Special Sale Provisions: None
Utilities: Electricity Available, Public, Water Connected
Water: Public
Water Access Y/N: No
Waterfront Features: Pond
Water View: Pond
Zoning: RESI
Room Sizes
Primary Bedroom: 13x13
Primary Bathroom: 6x10
Bedroom 1: 13x10
Bedroom 2: 10x10
Bathroom 1: 4x9
Dining Room: 9x13
Living Room: 13x16
Laundry: 5x5
Kitchen: 9x18
Local Schools
High School: Colonial High
Middle School: Liberty Middle
Elementary School: Pinar Elem
Listed By / Shown By
Listed By
Agency Name: AVENIR REAL ESTATE BROKERS LLC
Agency Contact: 833-412-8364
Shown By
Agent Name: Johanna Motathey
Agent Phone: (201) 566-3781
Agency Title: Realty 100

Estimate Your Payment
Estimated Payment
$ 1,169.24 per month $934.74 Principal & Interest $112.00 Property Tax $122.50 Homeowner's InsuranceChange Payment Information



Member Participants (and their affiliated licensees, if applicable) shall indicate on their websites that IDX information is provided exclusively for consumers’ personal non-commercial use, that it may not be used for any purpose other than to identify prospective properties consumers may be interested in purchasing, that the data is deemed reliable but is not guaranteed by MLS GRID, and that the use of the MLS GRID Data may be subject to an end user license agreement prescribed by the Member Participant’s applicable MLS if any and as amended from time to time. MLS GRID may, at its discretion, require use of other disclaimers as necessary to protect Member Participant, and/or their MLS from liability.
Based on information submitted to the MLS GRID. All data is obtained from various sources and may not have been verified by broker or MLS GRID. Supplied Open House Information is subject to change without notice. All information should be independently reviewed and verified for accuracy. Properties may or may not be listed by the office/agent presenting the information.
Privacy Policy / DMCA Notice / ADA Accessibility


This site is hosted, designed and copyright
© 1994 - 2026 by
Delta Media Group, Inc. -- Patent Pending --
8320 Southern Forest Drive | MLS# O6431611
This single family home located at 8320 Southern Forest Drive , Orlando, FL 32829 is currently listed for sale with an asking price of $419,999. This property was built in 1993 and has 3 bedrooms and 2 full baths with 1324 sq. ft. Southern Forest Drive is located in the SPRING VILLAGE subdivision. Search SPRING VILLAGE real estate on jmotathey.realty100.com today.