JohannaMotathey

BEDS4
BATHS3 full
SQUARE FEET1,974
MLS#O6430402
STATUSActive
PROPERTY TYPERental - Single Family
SUBDIVISIONPARK VIEW AT THE HILLS
Property Description
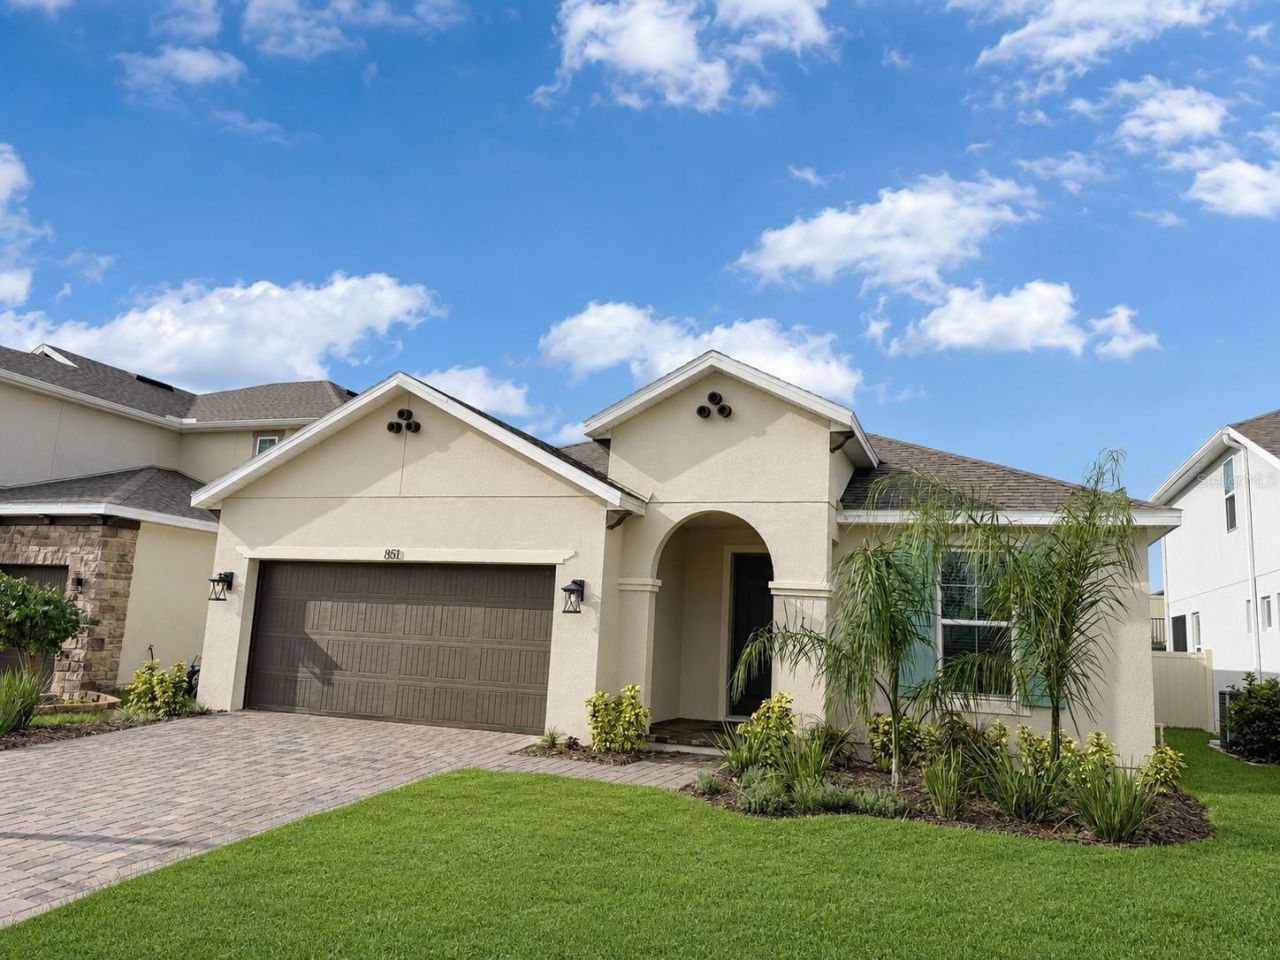
Virtually Staged. Experience the comfort of contemporary Florida living in this beautifully designed 4-bedroom, 3-bathroom single-family home offering 2,562 square feet of total space in the desirable Park View at The Hills community in Minneola. Built in 2023, this thoughtfully designed one-story home welcomes you with an airy open-concept layout, soaring ceilings, abundant natural light, and durable ceramic tile flooring throughout-completely carpet-free for easy maintenance.Step inside to discover a thoughtfully designed layout with separate living and dining areas that provide both comfort and functionality. The spacious living room flows effortlessly to the covered lanai, creating the perfect space for family gatherings, weekend barbecues, or simply unwinding while enjoying the outdoor setting. A dedicated dining area offers the ideal place for shared meals, celebrations, and everyday family moments.The fully equipped kitchen is designed to handle everything from busy weekday mornings to holiday feasts, featuring generous counter space, ample cabinetry, quality appliances, and plenty of storage to keep everything organized and within reach.With four generously sized bedrooms, this home offers the flexibility and space that larger families or groups need. Whether accommodating multiple family members, hosting overnight guests, or creating a home office or hobby room, everyone can enjoy their own comfortable space while still coming together in the home's inviting common areas.Designed with space and comfort in mind, this home is perfect for larger families or groups seeking room to live, gather, and grow. Offering generous square footage, quality finishes, and a functional layout, this exceptional rental delivers outstanding value and is well worth the price.Residents of Park View at The Hills enjoy access to outstanding community amenities, including a resort-style swimming pool, playground, community mailbox, and sidewalk-lined streets perfect for evening strolls or morning jogs. Conveniently located near shopping, dining, parks, lakes, top-rated schools, and major roadways, this home offers an ideal blend of comfort, convenience, and an exceptional lifestyle in one of Minneola's growing communities.One or more photo(s) has been virtually staged.All residents are enrolled in the Resident Benefits Package (RBP) for $59.00/month which includes liability insurance, credit building to help boost the resident's credit score with timely rent payments, up to $1M Identity Theft Protection, move-in concierge service making utility connection and home service setup a breeze during your move-in, our best-in-class resident rewards program, on-demand pest control, HVAC filters, and much more! More details upon application.This property offers an option of a security deposit-free lease using Obligos billing authorization technology for qualified tenants.Non-refundable application fee of $80 per person above the age of 18 years of age. One time admin fee of $295 for approved application.
Property Features
Property Type: Rental - Single Family
Cooling: Central Air
Garage: 2 car attached
Heating: Central
Lot Size: 0.10 Acres
Stories: 1.0
Year Built: 2023
Amenities
Eat-in Kitchen
Living Room/Dining Room Combo
Open Floorplan
Primary Bedroom Main Floor
Solid Surface Counters
Thermostat
Walk-In Closet(s)
Window Treatments
Lighting
Private Yard
Sidewalk
Sliding Doors
Sprinkler Metered
Feature Descriptions
Appliances: Dishwasher, Disposal, Dryer, Microwave, Range, Range Hood, Refrigerator, Washer
Association Amenities: Playground, Pool
Community Features: Playground, Pool
Days on Site: 1
Directions: From the Florida Turnpike, take Exit 278 toward Minneola/Clermont and head west on Hancock Road. Continue to North Ridge Boulevard, then turn onto Citrus Grove Road. Proceed to Vineyard Ridge Road NW and continue to 851 Vineyard Ridge Rd NW, which will be
Flood Zone Code: x
Flooring: Ceramic Tile
Home Warranty Y/N: No
Lease Terms: Twelve Months
Lot: City Limits, Landscaped, Level, Sidewalk, Paved
Lot Dimensions: 0.1
Number of Pets: 3
Other Equipment: Irrigation Equipment, Private Yard
Parking: Ground Level
Parking Notes: Ground Level
Patio/Porch: Covered, Rear Porch
Pets Allowed: Cats OK, Dogs OK, Monthly Pet Fee, Number Limit
Pets Size: Large (61-100 Lbs.)
Pets Weight (Max): 100
Property Attached Y/N: No
Property Sub-Type: Single Family Residence
Sewer: Public Sewer
Showing Instructions: Appointment Only, Lock Box Coded, See Remarks
Utilities: Cable Connected, Electricity Connected, Sewer Connected, Water Connected
Water: Public
Water Access Y/N: No
Windows: Aluminum Frames, Blinds, Window Treatments
Room Sizes
Living Room: 16x19
Dining Room: 12x14
Kitchen: 10x12
Primary Bedroom: 12x15
Bedroom 2: 11x11
Bedroom 3: 11x11
Bedroom 4: 11x11
Foyer: 8x11
Local Schools
High School: Lake Minneola High
Middle School: East Ridge Middle
Elementary School: Grassy Lake Elementary
Listed By / Shown By
Listed By
Agency Name: CANI PROPERTY MANAGEMENT
Agency Contact: 321-280-9065
Shown By
Agent Name: Johanna Motathey
Agent Phone: (201) 566-3781
Agency Title: Realty 100




Member Participants (and their affiliated licensees, if applicable) shall indicate on their websites that IDX information is provided exclusively for consumers’ personal non-commercial use, that it may not be used for any purpose other than to identify prospective properties consumers may be interested in purchasing, that the data is deemed reliable but is not guaranteed by MLS GRID, and that the use of the MLS GRID Data may be subject to an end user license agreement prescribed by the Member Participant’s applicable MLS if any and as amended from time to time. MLS GRID may, at its discretion, require use of other disclaimers as necessary to protect Member Participant, and/or their MLS from liability.
Based on information submitted to the MLS GRID. All data is obtained from various sources and may not have been verified by broker or MLS GRID. Supplied Open House Information is subject to change without notice. All information should be independently reviewed and verified for accuracy. Properties may or may not be listed by the office/agent presenting the information.
Privacy Policy / DMCA Notice / ADA Accessibility


This site is hosted, designed and copyright
© 1994 - 2026 by
Delta Media Group, Inc. -- Patent Pending --
851 Vineyard Ridge Road | MLS# O6430402
This property located at 851 Vineyard Ridge Road, Minneola, FL 34715 is currently listed for rent with an asking price of $3,200 / Monthly. Search Minneola real estate on jmotathey.realty100.com today.