JohannaMotathey

BEDS2
BATHS2 full
SQUARE FEET840
MLS#S5154409
STATUSActive
PROPERTY TYPEResidential - Mobile Home
SUBDIVISIONCANAVERAL ACRES 1
Property Description
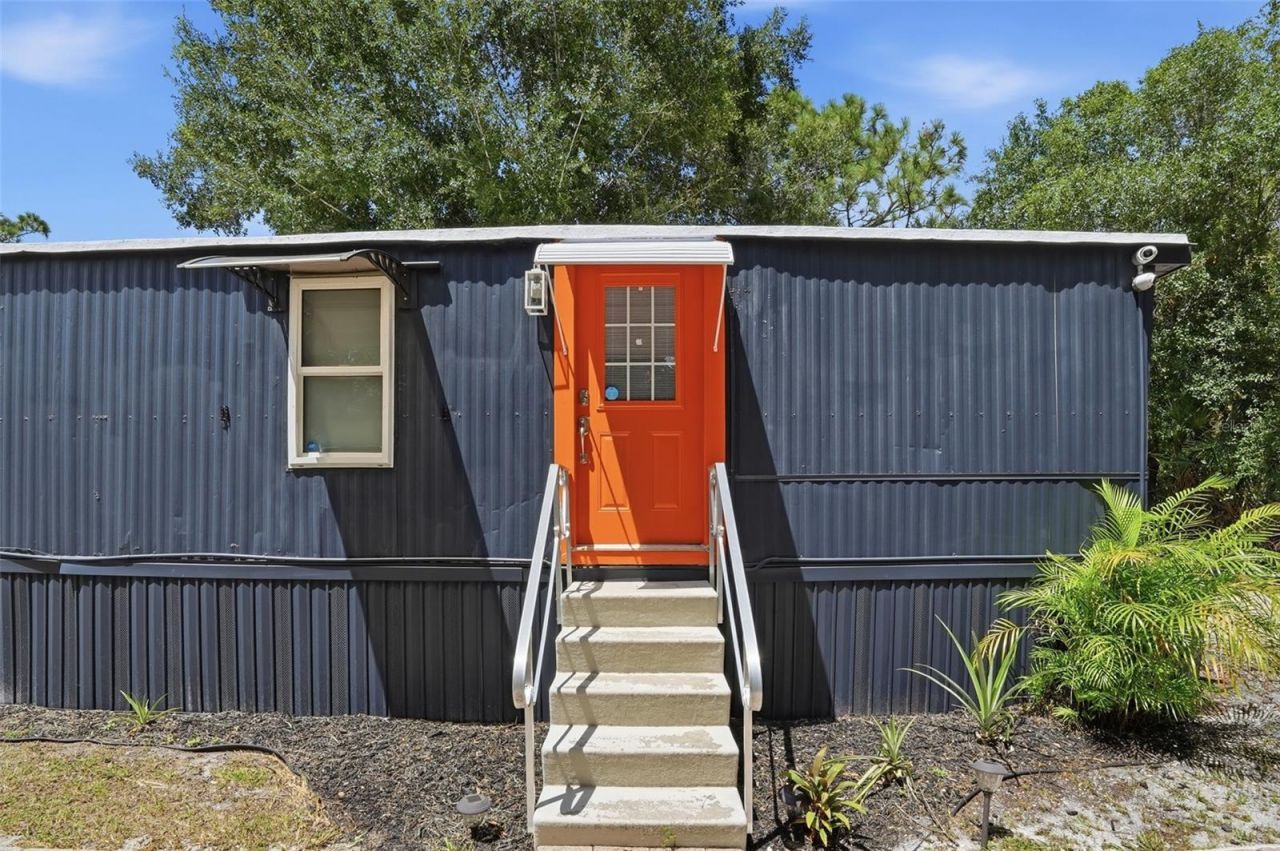
Welcome to 9295 Luna Drive, where peaceful country living meets move-in-ready convenience! Situated on approximately 1.06 acres with no HOA, this fully furnished 2-bedroom, 2-bathroom single-wide manufactured home offers 840 square feet of comfortable living space. Built in 1984, the home features an open floor plan, central air conditioning, vinyl flooring, a laundry room, and a kitchen equipped with a range, refrigerator, and dishwasher.Outside, enjoy a spacious fenced yard with no rear neighbors, a deck, covered carport, shed, and additional storage. The property is serviced by a private well and septic system, with the well system replaced January 2025. The seller is leaving the furnishings and even a personal tractor to help maintain the property, making this a wonderful opportunity to move right in and begin creating your own private retreat.Enjoy the space and privacy of country living while remaining conveniently accessible to St. Cloud, Orlando International Airport, and Melbourne. The surrounding community also offers nearby parks, a playground, sports courts, and a community center. Bring your personal belongings and start enjoying everything this unique property has!
Property Features
Property Type: Residential - Mobile Home
Cooling: Central Air
Heating: Central
Lot Size: 1.06 Acres
Roof Type: Other
Stories: 1.0
Taxes: $1,850
Year Built: 1984
Amenities
Ceiling Fans(s)
Split Bedroom
Awning(s)
Lighting
Feature Descriptions
Additional Rooms: Family Room
Appliances: Dishwasher, Dryer, Range, Refrigerator, Washer, Water Filtration System, Water Softener
Days on Site: 1
Directions: Turn left onto US-192 E/US-441 SContinue to follow US-192 ETurn right onto Topeka AveTurn right onto Luna DrDestination will be on the right
Exterior: Metal Siding, Frame
Flood Zone Code: X
Flooring: Laminate
Foundation: Crawlspace
Home Warranty Y/N: No
Listing Terms: Cash
Lot: Cleared
Lot Dimensions: 1.06
Ownership: Fee Simple
Pets Allowed: Cats OK, Dogs OK, Yes
Property Attached Y/N: No
Property Sub-Type: Manufactured Home
Security: Security Gate
Sewer: Septic Tank
Showing Instructions: Combination Lock Box, Lock Box Electronic
Special Sale Provisions: None
Utilities: Cable Connected, Fiber Optics
Water: Well
Water Access Y/N: No
Zoning: OPUD
Room Sizes
Kitchen: 16x12
Living Room: 14x12
Primary Bedroom: 10x12
Bedroom 2: 10x12
Local Schools
High School: Harmony High
Middle School: Harmony Middle
Elementary School: Harmony Community School (K-5)
Listed By / Shown By
Listed By
Agency Name: THE FIRM RE
Agency Contact: 407-227-3345
Shown By
Agent Name: Johanna Motathey
Agent Phone: (201) 566-3781
Agency Title: Realty 100

Estimate Your Payment
Estimated Payment
$ 909.08 per month $667.45 Principal & Interest $154.17 Property Tax $87.47 Homeowner's InsuranceChange Payment Information



Member Participants (and their affiliated licensees, if applicable) shall indicate on their websites that IDX information is provided exclusively for consumers’ personal non-commercial use, that it may not be used for any purpose other than to identify prospective properties consumers may be interested in purchasing, that the data is deemed reliable but is not guaranteed by MLS GRID, and that the use of the MLS GRID Data may be subject to an end user license agreement prescribed by the Member Participant’s applicable MLS if any and as amended from time to time. MLS GRID may, at its discretion, require use of other disclaimers as necessary to protect Member Participant, and/or their MLS from liability.
Based on information submitted to the MLS GRID. All data is obtained from various sources and may not have been verified by broker or MLS GRID. Supplied Open House Information is subject to change without notice. All information should be independently reviewed and verified for accuracy. Properties may or may not be listed by the office/agent presenting the information.
Privacy Policy / DMCA Notice / ADA Accessibility


This site is hosted, designed and copyright
© 1994 - 2026 by
Delta Media Group, Inc. -- Patent Pending --
9295 Luna Drive | MLS# S5154409
This single family home located at 9295 Luna Drive , Saint Cloud, FL 34773 is currently listed for sale with an asking price of $299,900. This property was built in 1984 and has 2 bedrooms and 2 full baths with 840 sq. ft. Luna Drive is located in the CANAVERAL ACRES 1 subdivision. Search CANAVERAL ACRES 1 real estate on jmotathey.realty100.com today.