JohannaMotathey

BEDS3
BATHS2 full 1 partial
SQUARE FEET1,743
MLS#O6432061
STATUSActive
PROPERTY TYPEResidential - Townhouse
SUBDIVISIONCROWNTREE LAKES 02 & 03
Property Description
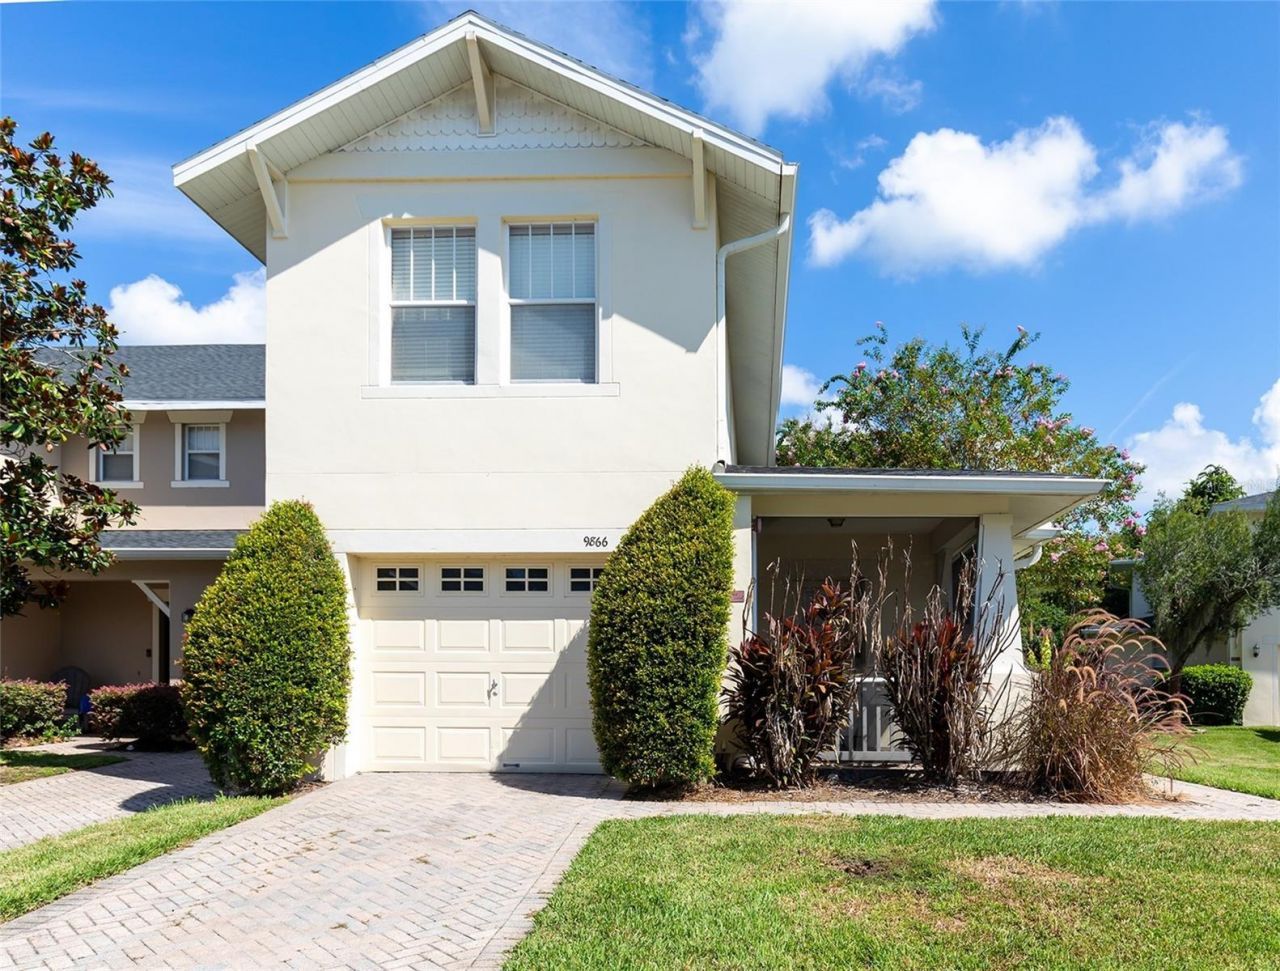
Welcome to 9866 Tivoli Villa Drive, a well-maintained corner townhome in the desirable gated community of Crowntree Lakes. Offering 3 bedrooms and 2.5 bathrooms, this thoughtfully designed home features an inviting layout with abundant natural light from its corner location.The first floor offers an open-concept living and dining area that flows into the well-appointed kitchen, featuring stainless steel appliances, ample cabinetry, generous counter space, and a breakfast bar. The primary bedroom and dining area feature laminate flooring, while the remaining first-floor areas feature tile flooring. The first-floor primary suite provides added privacy and convenience with its own en-suite bathroom. Step outside to the pavered, screened-in lanai, an ideal space for relaxing or entertaining.Upstairs, Bedrooms 2 and 3 share a conveniently located hall bathroom, while a small loft offers flexible space for a home office, study, or sitting area. The washer and dryer are conveniently located upstairs in a dedicated laundry closet.Additional features include a one-car garage and driveway parking for an additional vehicle. Residents of Crowntree Lakes enjoy amenities including a resort-style pool, playground, sidewalks, and well-maintained common areas.Ideally located near Orlando International Airport, Lake Nona Medical City, SR 417, SR 528, shopping, dining, and major employers, this home offers the perfect combination of comfort, convenience, and low-maintenance living in a gated community.
Property Features
Property Type: Residential - Townhouse
Cooling: Central Air
Garage: 2 car attached
Heating: Central
Lot Size: 0.10 Acres
Roof Type: Shingle
Stories: 2.0
Taxes: $5,490
Year Built: 2005
Amenities
Eat-in Kitchen
Kitchen/Family Room Combo
Walk-In Closet(s)
Sidewalk
Feature Descriptions
Appliances: Dishwasher, Disposal, Dryer, Microwave, Range, Refrigerator, Washer
Association Amenities: Gated, Playground, Pool
Builder: K HOVNANIAN CAMBRIDGE HOMES LLC
Community Features: Community Mailbox, Gated Community - No Guard, Playground, Sidewalks
Days on Site: 5
Directions: From Orlando International Airport (MCO), exit the airport following signs for FL-417 North (Central Florida Greenway). Merge onto FL-417 North and continue for approximately 7 miles. Take Exit 27 for Lee Vista Boulevard and turn left onto Lee Vista Boule
Exterior: Block, Stucco
Flood Zone Code: X
Flooring: Carpet, Tile
Foundation: Slab
HOA Fee: 291/ Monthly
HOA Y/N: Yes
Home Warranty Y/N: No
Listing Terms: Cash, Conventional, FHA, VA Loan
Lot Dimensions: 0.1
Ownership: Fee Simple
Pets Allowed: Breed Restrictions, Cats OK, Dogs OK, Size Limit
Pets Restrictions: Contact the hoa for details
Pets Size: Medium (36-60 Lbs.)
Property Attached Y/N: Yes
Property Sub-Type: Townhouse
Sewer: Public Sewer
Showing Instructions: Sentri Lock Box, Go Direct
Special Sale Provisions: None
Utilities: Cable Available, Electricity Connected, Sewer Available, Water Connected
Water: Public
Water Access Y/N: No
Zoning: PD/AN
Room Sizes
Primary Bedroom: 12.4x13.8
Primary Bathroom: 8.9x10
Kitchen: 14.5x12.1
Living Room: 18.3x9.8
Dining Room: 13x9.6
Bathroom 2: 5.5x5
Bedroom 2: 13.5x12.4
Loft: 8.6x17.3
Bedroom 3: 11.1x12.2
Local Schools
High School: Colonial High
Middle School: Odyssey Middle
Elementary School: Hidden Oaks Elem
Listed By / Shown By
Listed By
Agency Name: IRM INVEST., REAL EST.& MGMT.
Agency Contact: 407-903-0134
Shown By
Agent Name: Johanna Motathey
Agent Phone: (201) 566-3781
Agency Title: Realty 100

Estimate Your Payment
Estimated Payment
$ 1,338.28 per month $778.73 Principal & Interest $457.50 Property Tax $102.05 Homeowner's InsuranceChange Payment Information



Member Participants (and their affiliated licensees, if applicable) shall indicate on their websites that IDX information is provided exclusively for consumers’ personal non-commercial use, that it may not be used for any purpose other than to identify prospective properties consumers may be interested in purchasing, that the data is deemed reliable but is not guaranteed by MLS GRID, and that the use of the MLS GRID Data may be subject to an end user license agreement prescribed by the Member Participant’s applicable MLS if any and as amended from time to time. MLS GRID may, at its discretion, require use of other disclaimers as necessary to protect Member Participant, and/or their MLS from liability.
Based on information submitted to the MLS GRID. All data is obtained from various sources and may not have been verified by broker or MLS GRID. Supplied Open House Information is subject to change without notice. All information should be independently reviewed and verified for accuracy. Properties may or may not be listed by the office/agent presenting the information.
Privacy Policy / DMCA Notice / ADA Accessibility


This site is hosted, designed and copyright
© 1994 - 2026 by
Delta Media Group, Inc. -- Patent Pending --
9866 Tivoli Villa Drive | MLS# O6432061
This townhouse located at 9866 Tivoli Villa Drive , Orlando, FL 32829 is currently listed for sale with an asking price of $349,900. This property was built in 2005 and has 3 bedrooms and 2 full and 1 partial baths with 1743 sq. ft. Tivoli Villa Drive is located in the CROWNTREE LAKES 02 & 03 subdivision. Search CROWNTREE LAKES 02 & 03 real estate on jmotathey.realty100.com today.