JohannaMotathey

BEDS3
BATHS2 full
SQUARE FEET2,549
MLS#B26051770
STATUSActive
PROPERTY TYPEResidential - Single Family
SUBDIVISIONVILLAGES OF SUMTER UNIT 120
Property Description
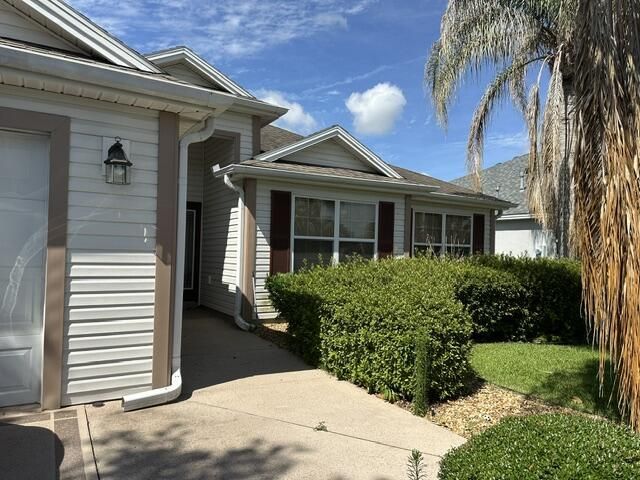
Beautiful corner lot! Lots of upgrades! Extra large screened patio! Wade pool with Solar Heating and screened! Jacuzzi Too! This will not last long! All measurements approximate.
Property Features
Property Type: Residential - Single Family
Cooling: Central Air
Garage: 2 car attached
Heating: Central
Lot Size: 0.18 Acres
Roof Type: Shingle
Stories: 1.0
Taxes: $3,749
Year Built: 2006
Amenities
Entrance Foyer
Kitchen Island
Walk-In Closet(s)
Bedroom Layout - Split
Garden
Feature Descriptions
Accessibility: Accessible Central Living Area, Accessible Entrance
Appliances: Gas Water Heater, Dryer, Disposal, Dishwasher, Electric Range, Microwave, Refrigerator, Water Heater, Washer, Range
Door Features: French Doors
Fencing: None
Flooring: Ceramic Tile
Guest House Y/N: No
Laundry: Laundry Room, Main Level
Lot: Corner Lot
Lot: Corner Lot
Parcel#: D26j121
Parking: Concrete, Driveway, Garage, Attached Garage
Parking Notes: Concrete, Driveway, Garage, Attached Garage
Patio/Porch: Patio - Covered, Patio - Screened, Patio
Pets Allowed: Yes, No Restrictions
Pool: Heated, Other, Screen Enclosure
Restrictions: No Restrictions
Security: Gated - No Guard
Sewer: Public Sewer
Spa: Above Ground
Spa: Yes
Special View Info: Garden
SQFT Living: 1703
Structure Type: House
Swimming Pool: Yes
Total Rooms: 9
Utilities: Electricity Connected, Sewer Connected, Water Available
Utilities: Electricity Connected, Sewer Connected, Water Available
Water: Public
Room Sizes
Kitchen: 11 X 12 Level Main
Living Room: 14 X 23 Level Main
Primary Bedroom: 13 X 15 Level Main
Bedroom 2: 10 X 12 Level Main
Bedroom 3: 11 X 13 Level Main
Dining Room: 10 X 11 Level Main
Utility Room: 6 X 7 Level Main
Other: 8 X 12 Level Main
Other: 19 X 24 Level Main
Listed By / Shown By
Listed By
Agency Name: Real Broker, LLC
Agency Phone: 855-450-0442
Shown By
Agent Name: Johanna Motathey
Agent Phone: (201) 566-3781
Agency Title: Realty 100

Estimate Your Payment
Estimated Payment
$ 1,388.53 per month $951.43 Principal & Interest $312.42 Property Tax $124.69 Homeowner's InsuranceChange Payment Information


Privacy Policy / DMCA Notice / ADA Accessibility


This site is hosted, designed and copyright
© 1994 - 2026 by
Delta Media Group, Inc. -- Patent Pending --
992 Ridgeland Path | MLS# B26051770
This single family home located at 992 Ridgeland Path, The Villages, FL 32162 is currently listed for sale with an asking price of $427,500. This property was built in 2006 and has 3 bedrooms and 2 full baths with 2549 sq. ft. Ridgeland Path is located in the VILLAGES OF SUMTER UNIT 120 subdivision. Search VILLAGES OF SUMTER UNIT 120 real estate on jmotathey.realty100.com today.